




Listing courtesy of COMPASS. Selling Office: John L. Scott, Inc..
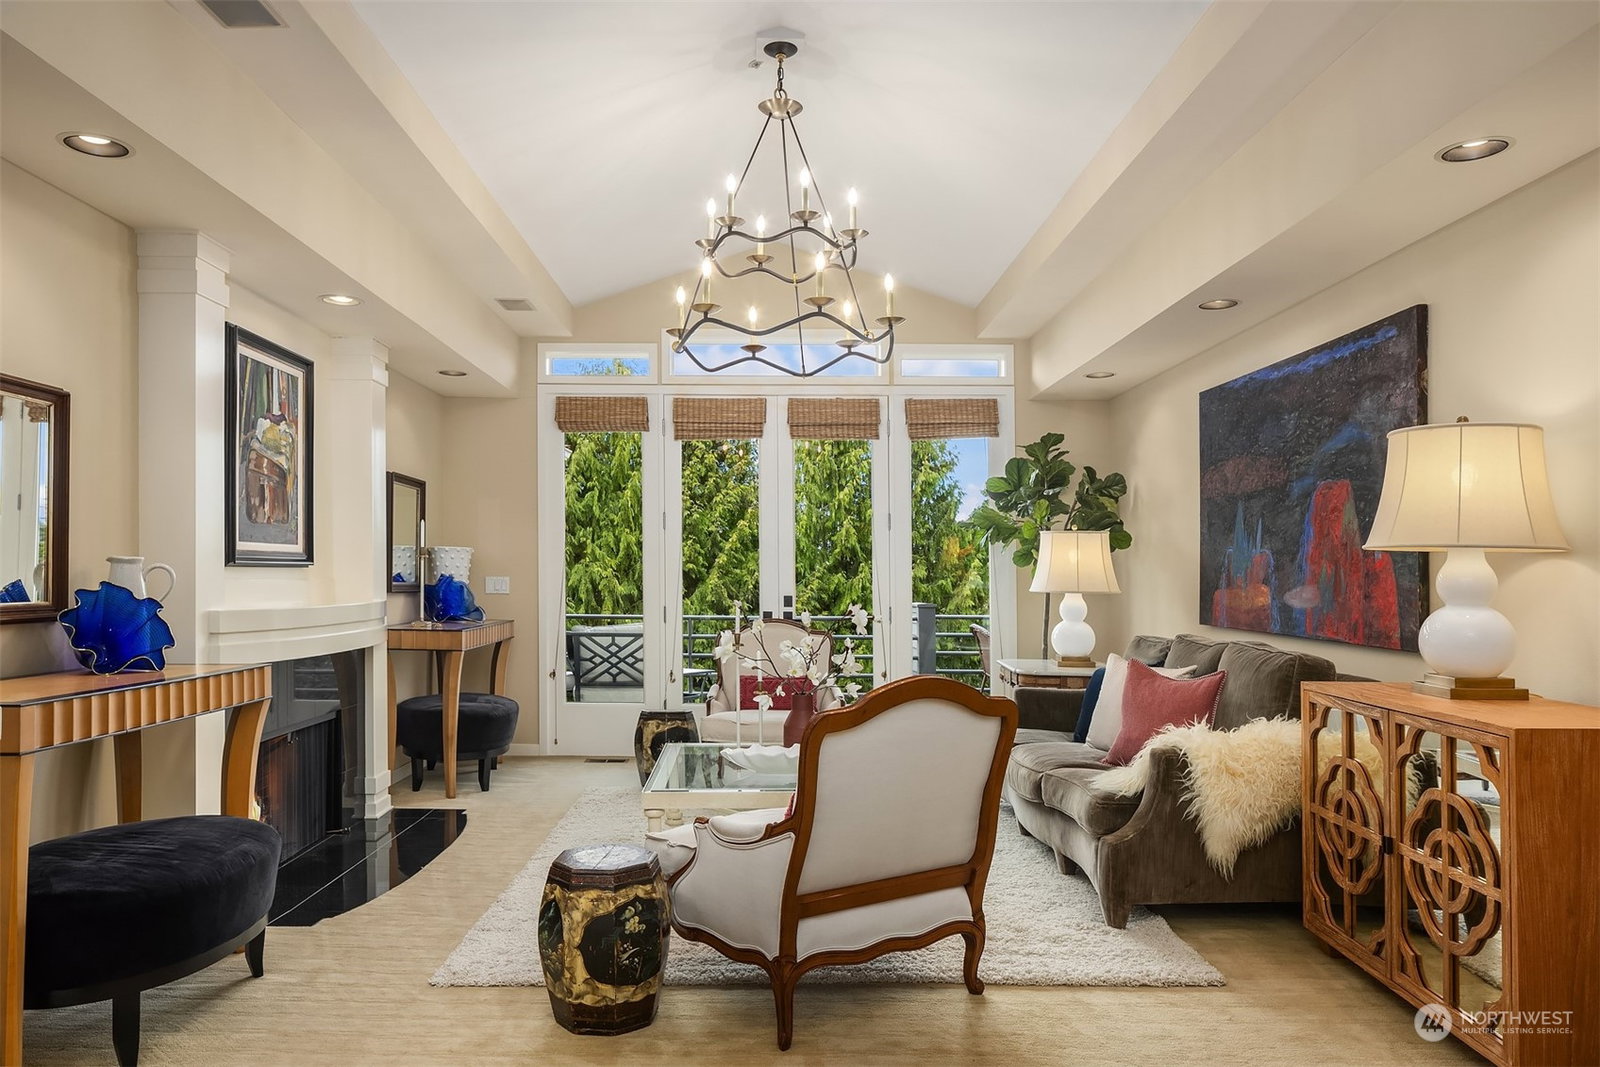
Every now & then, a very special offering becomes available. Custom-built 5 BDR home ideally located mid-Mercer Island-just steps to schools, library & parks. Wow-factor curb appeal down a private lane w/ parking. Enter to a gracious living room w/ soaring vaulted ceilings, inviting fireplace & wall-to-wall French doors. Ideal floor plan w/ main-level primary suite alongside two well-appointed BDRs & newly remodeled bath. The heart of the home is the central great room w/ gourmet kitchen, eating nook, built-ins, & cozy fireplace. Downstairs, a fantastic rec room, 2 more BDRs & a large play/bonus room. Fabulous outdoor spaces: a level play lawn & enjoy Western territorial views from 2 levels of decks. Experience a house that is truly a home.
 Based on information submitted to the MLS GRID as of . All data is obtained from various sources and may not have been verified by broker or MLS GRID. Supplied Open House Information is subject to change without notice. All information should be independently reviewed and verified for accuracy. Properties may or may not be listed by the office/agent presenting the information.IDX information is provided exclusively for consumers’ personal noncommercial use, and may not be used for any purpose other than to identify prospective properties consumers may be interested in purchasing.

/u.realgeeks.media/eastsideluxuryliving/hnw-full.png)