35908 SE Sandalee Court, Snoqualmie, WA 98065
- $1,625,000
- 4
- BD
- 3
- BA
- 3,530
- SqFt




Listing Broker: Keller Williams Realty Bothell; Dave Piedrahita; ; Selling Office: Pellego, Inc..
- Sold Price
- $1,625,000
- List Price
- $1,625,000
- Status
- SOLD
- MLS#
- 2214612
- Closing Date
- May 02, 2024
- Days on Market
- 5
- Bedrooms
- 4
- Finished SqFt
- 3,530
- Area Total SqFt
- 3530
- Annual Tax Ammount
- 11557
- Lot Size (sq ft)
- 8,785
- Fireplace
- Yes
- Sewer
- Available
- Offer Review Date
- 2024-04-02
Property Description
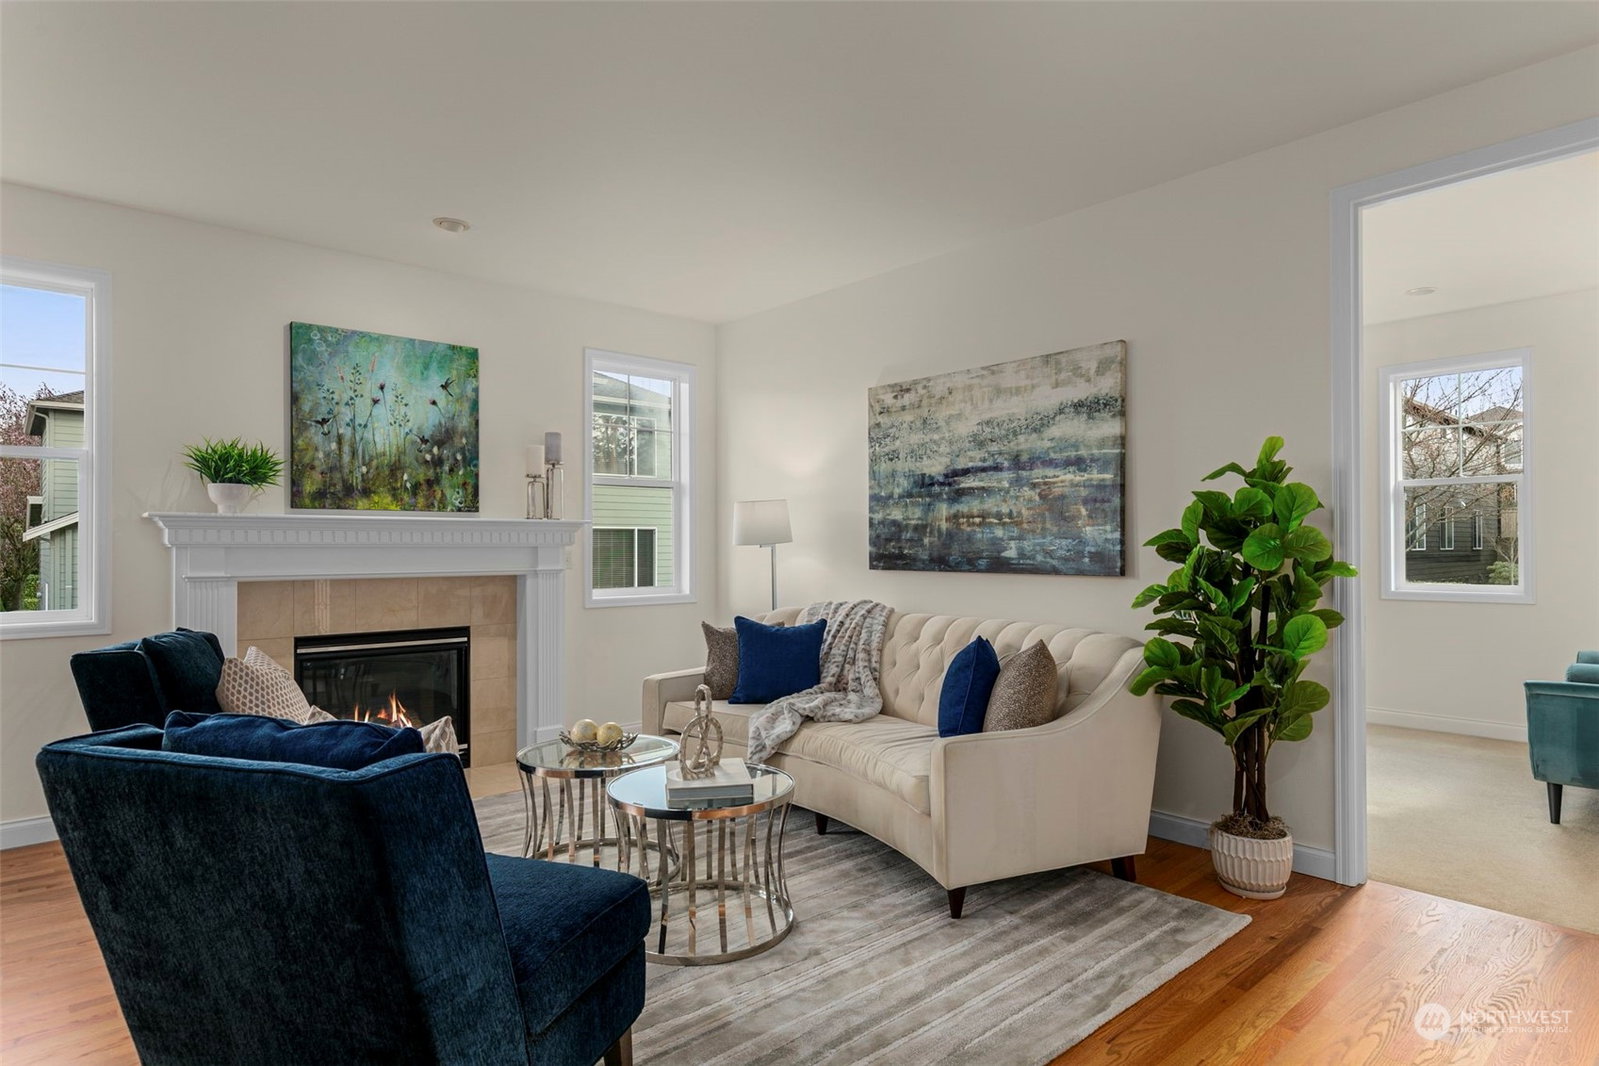
Nestled in prestigious Snoqualmie Ridge, this meticulously maintained Murray Franklin resale boasts a beautifully remodeled kitchen with Bosch appliances, quartz countertops, an extended island and gas range perfect for the food enthusiast and entertaining. The inviting main floor bathed in natural light showcases hardwood floors and 2 cozy gas fireplaces. Upstairs, four bedrooms, a vast bonus room, and two elegantly updated bathrooms await. The expansive primary suite leads to a rejuvenated bathroom with standalone tub, quartz vanities, sleek tile, and enlarged shower. Outside, the large backyard and patio offer an oasis for entertaining or relaxation. With a three-car tandem garage, generator, this home blends luxury and comfort.
/u.realgeeks.media/eastsideluxuryliving/hnw-full.png)
Additional Information
- Community
- Snoqualmie Ridge
- Style
- 12 - 2 Story
- Basement
- None
- Year Built
- 2005
- Total Covered Parking
- 3
- View
- Mountain(s)
- Roof
- Composition
- Site Features
- Cable TV, Fenced-Fully, Gas Available, High Speed Internet, Patio, Sprinkler System
- Tax Year
- 2023
- HOA Dues
- $27
- School District
- Snoqualmie Valley
- Elementary School
- Cascade View Elem
- Middle School
- Twin Falls Mid
- High School
- Mount Si High
- Potential Terms
- Cash Out, Conventional, FHA, VA Loan
- Interior Features
- Ceramic Tile, Hardwood, Wall to Wall Carpet, Bath Off Primary, Double Pane/Storm Window, Dining Room, High Tech Cabling, Skylight(s), Sprinkler System, Vaulted Ceiling(s), Walk-In Closet(s), Walk-In Pantry, Wired for Generator, Fireplace, Water Heater
- Flooring
- Ceramic Tile, Hardwood, Vinyl, Carpet
- Driving Directions
- From Fairway Ave SE, R on SE Ridge St, L on Eagle Lake DR, L on Denny Peak Dr SE, L on SE Sandalee Ct. Home is on the right at the end of the cul-de-sac.
- Appliance
- Dishwasher(s), Dryer(s), Disposal, Microwave(s), Refrigerator(s), Stove(s)/Range(s), Washer(s)
- Appliances Included
- Dishwasher(s), Dryer(s), Garbage Disposal, Microwave(s), Refrigerator(s), Stove(s)/Range(s), Washer(s)
- Water Heater Location
- Garage
- Water Heater Type
- Gas
- Energy Source
- Electric, Natural Gas
 Based on information submitted to the MLS GRID as of . All data is obtained from various sources and may not have been verified by broker or MLS GRID. Supplied Open House Information is subject to change without notice. All information should be independently reviewed and verified for accuracy. Properties may or may not be listed by the office/agent presenting the information.IDX information is provided exclusively for consumers’ personal noncommercial use, and may not be used for any purpose other than to identify prospective properties consumers may be interested in purchasing.