






Listing courtesy of Windermere Mercer Island. Selling Office: Windermere Mercer Island.
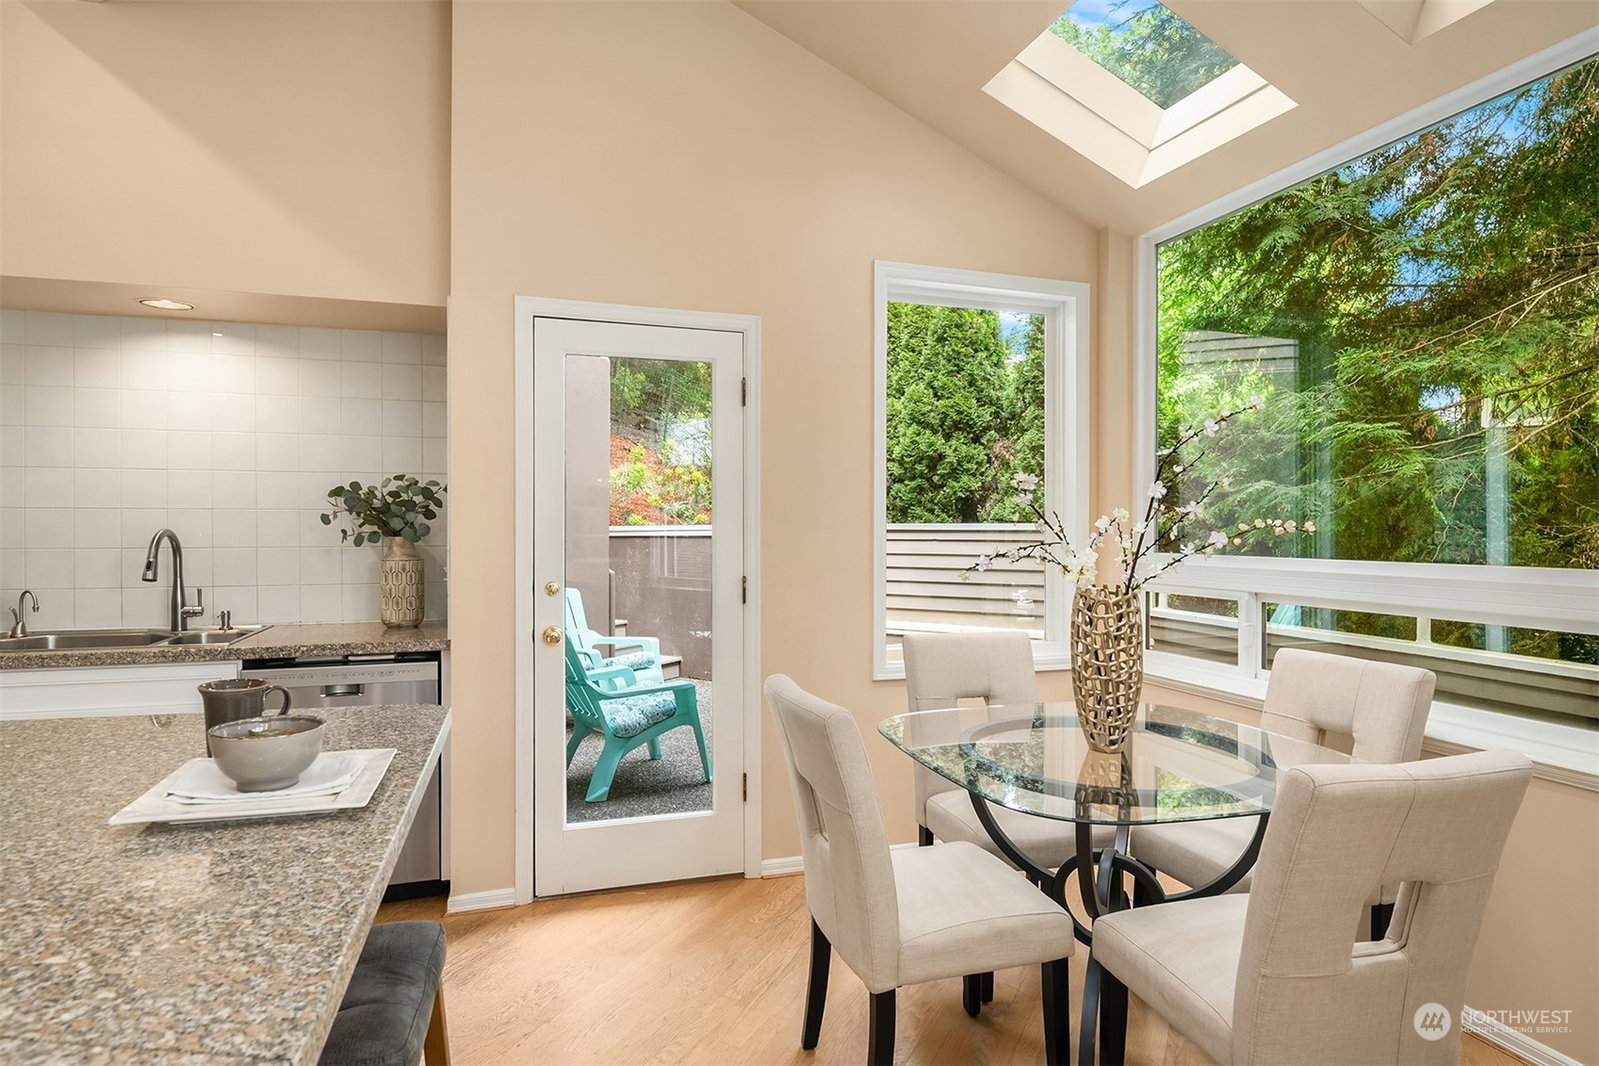
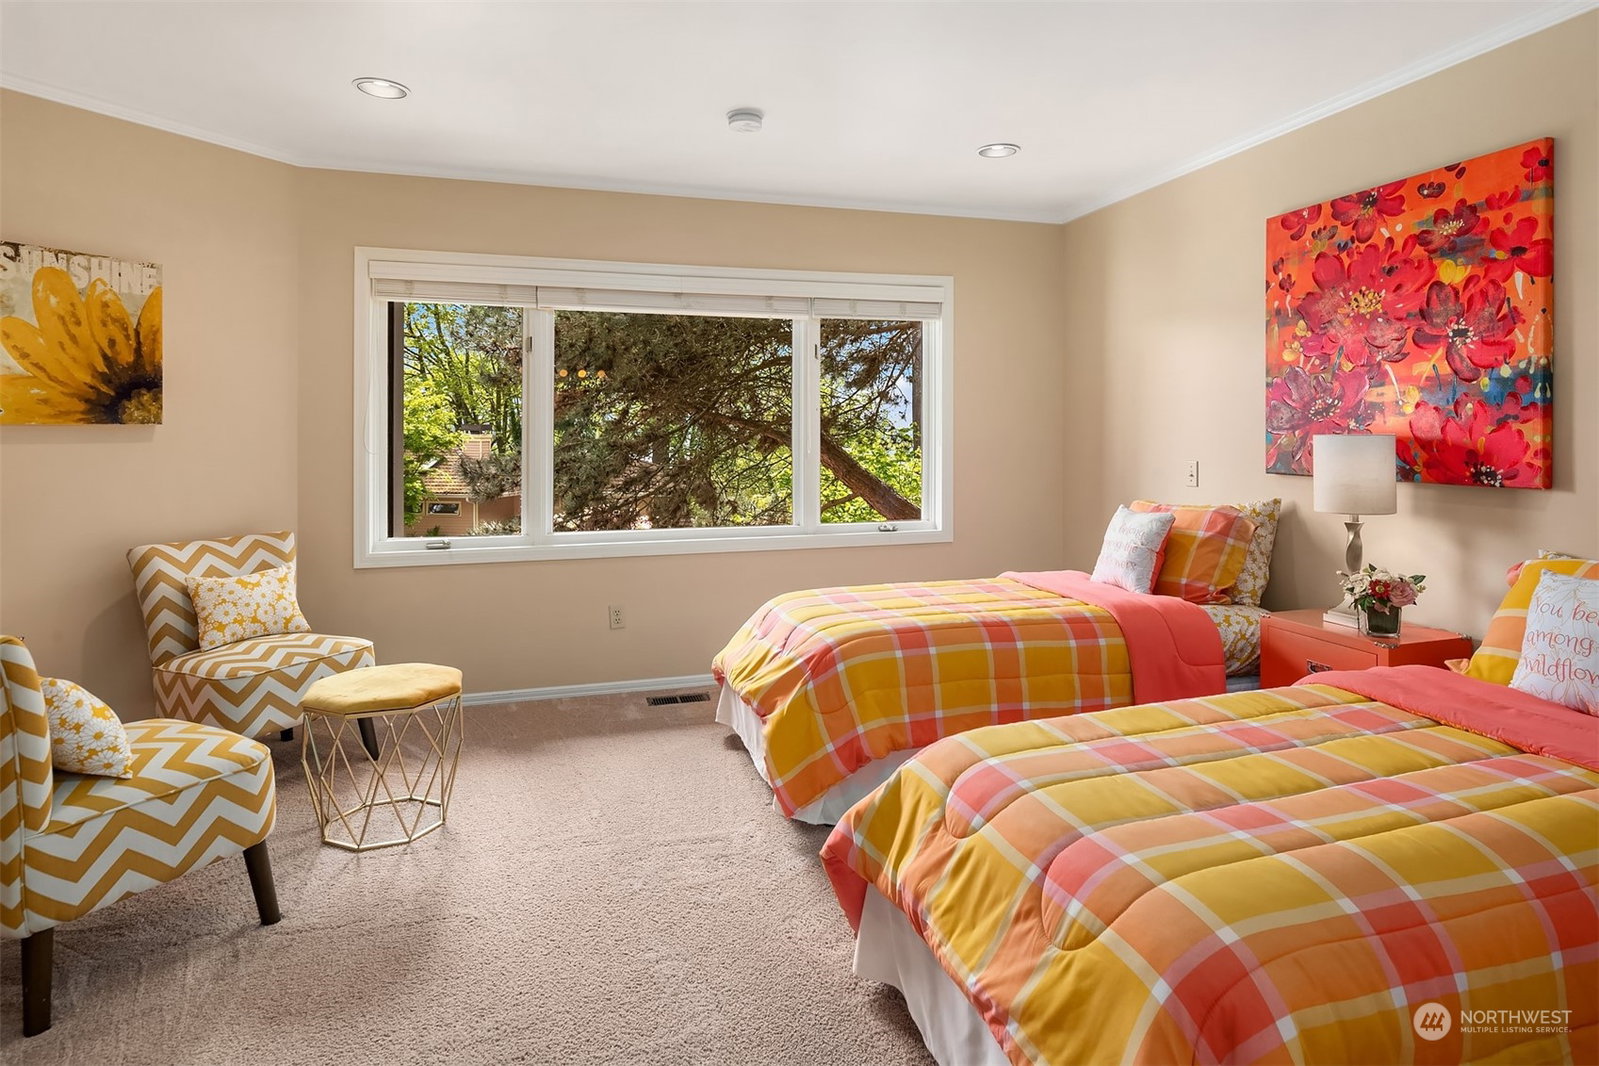
This exquisite gem is set in a private view neighborhood. Its impeccable floor plan & high quality construction never go out of style. Main floor hardwoods anchor lofty & bright spaces. Take in views across the lake w/soaring eagles in the foreground. Gorgeous family room connects the huge gourmet kitchen & large patio. ALL 4 BRs offer ensuite baths & walk-in closets-a true rarity! Over $250k in recent upgrades includes a new, award-winning primary bathroom. Primary suite includes a gas FP & adjoining office (or nursery). Loaded w/extras: skylights, built-ins, 2 gas fplcs, butler's pantry, central A/C, tankless hot water, 3 car garage, wine cellar, bonus space, yard & more! Amazing location near Clarke Beach/MIBC/schools/shopping. Superb!
 Based on information submitted to the MLS GRID as of . All data is obtained from various sources and may not have been verified by broker or MLS GRID. Supplied Open House Information is subject to change without notice. All information should be independently reviewed and verified for accuracy. Properties may or may not be listed by the office/agent presenting the information.IDX information is provided exclusively for consumers’ personal noncommercial use, and may not be used for any purpose other than to identify prospective properties consumers may be interested in purchasing.

/u.realgeeks.media/eastsideluxuryliving/hnw-full.png)