




Listing courtesy of John L Scott Westwood. Selling Office: John L. Scott, Inc..
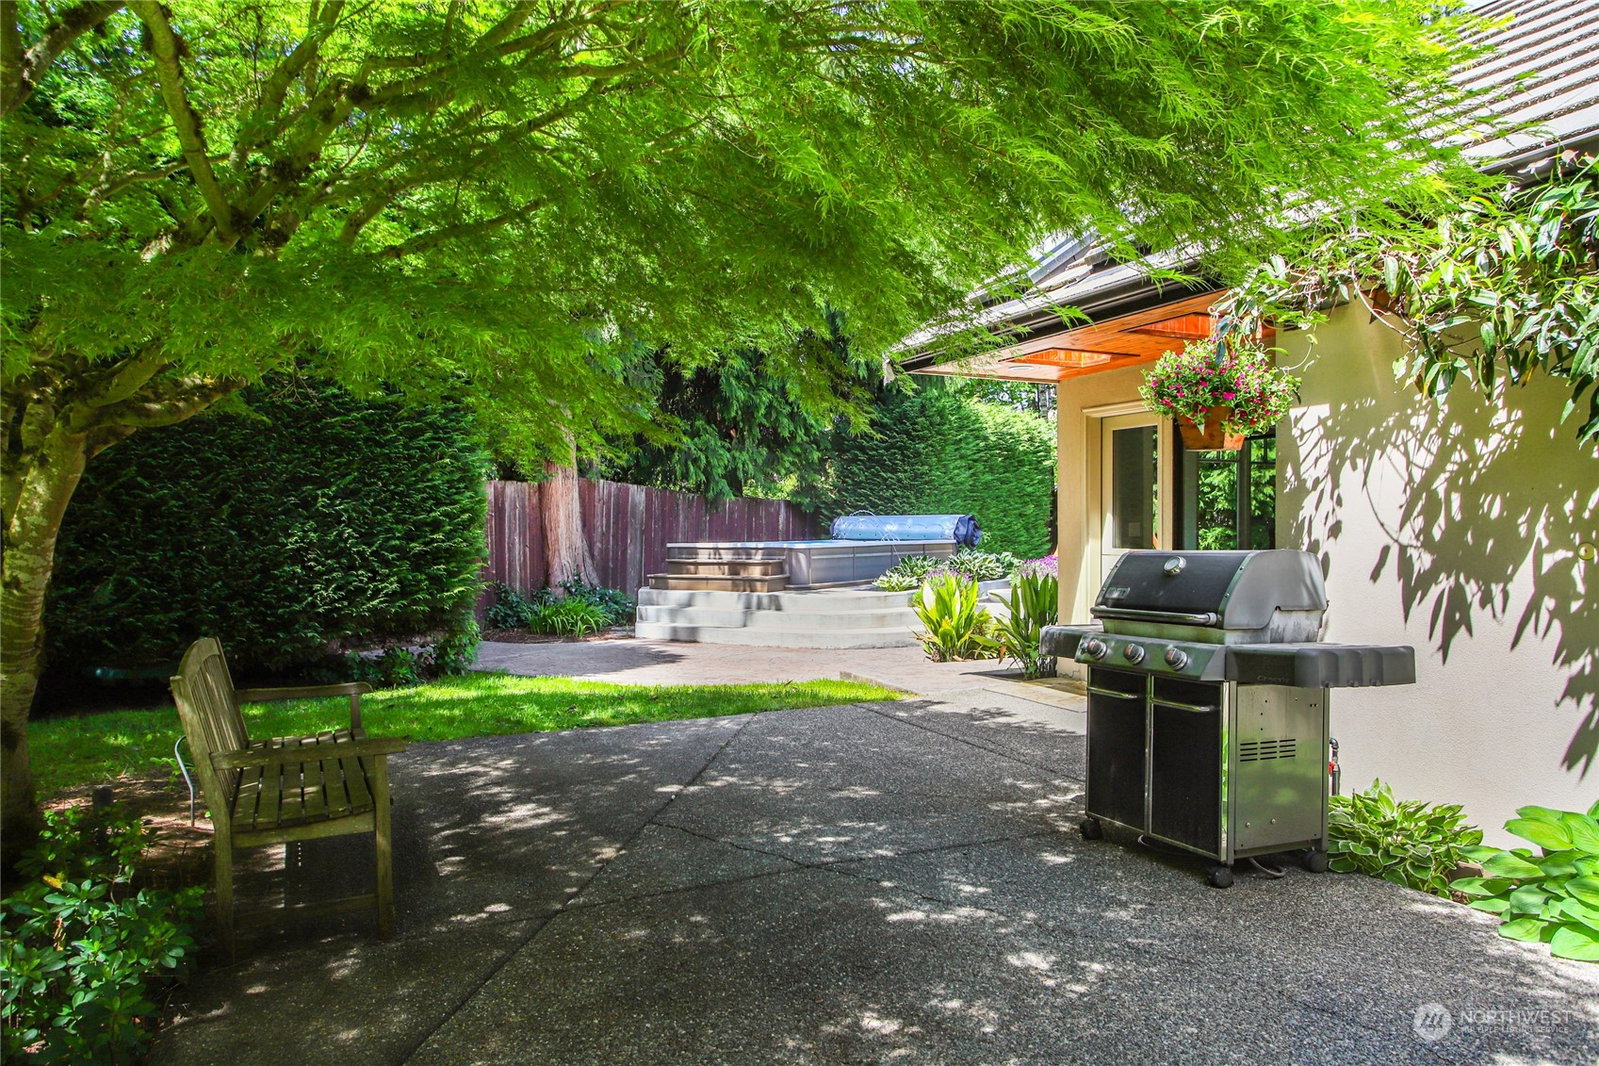
Nestled amidst the serenity of mature landscaping lies this unparalleled gem—a sprawling, level lot spanning over 26,000 square feet, a testament to unrivaled luxury. Offering an oasis of privacy akin to a picturesque park, this estate exudes timeless elegance. Boasting 4 bedrooms plus an office & 4 bathrooms within its 3680 square feet of living space, crafted with meticulous attention to detail in 2000. Revel in the epitome of culinary delight within the updated kitchen. A circular driveway welcomes you to the three-car garage, ensuring effortless access. With swift freeway accessibility & a mere stroll to Mercer Island's vibrant array of shops, eateries, & future light rail, this residence promises a lifestyle of unparalleled refinement.
 Based on information submitted to the MLS GRID as of . All data is obtained from various sources and may not have been verified by broker or MLS GRID. Supplied Open House Information is subject to change without notice. All information should be independently reviewed and verified for accuracy. Properties may or may not be listed by the office/agent presenting the information.IDX information is provided exclusively for consumers’ personal noncommercial use, and may not be used for any purpose other than to identify prospective properties consumers may be interested in purchasing.

/u.realgeeks.media/eastsideluxuryliving/hnw-full.png)