




Listing courtesy of South Lake Associates Inc.. Selling Office: WeLakeside.
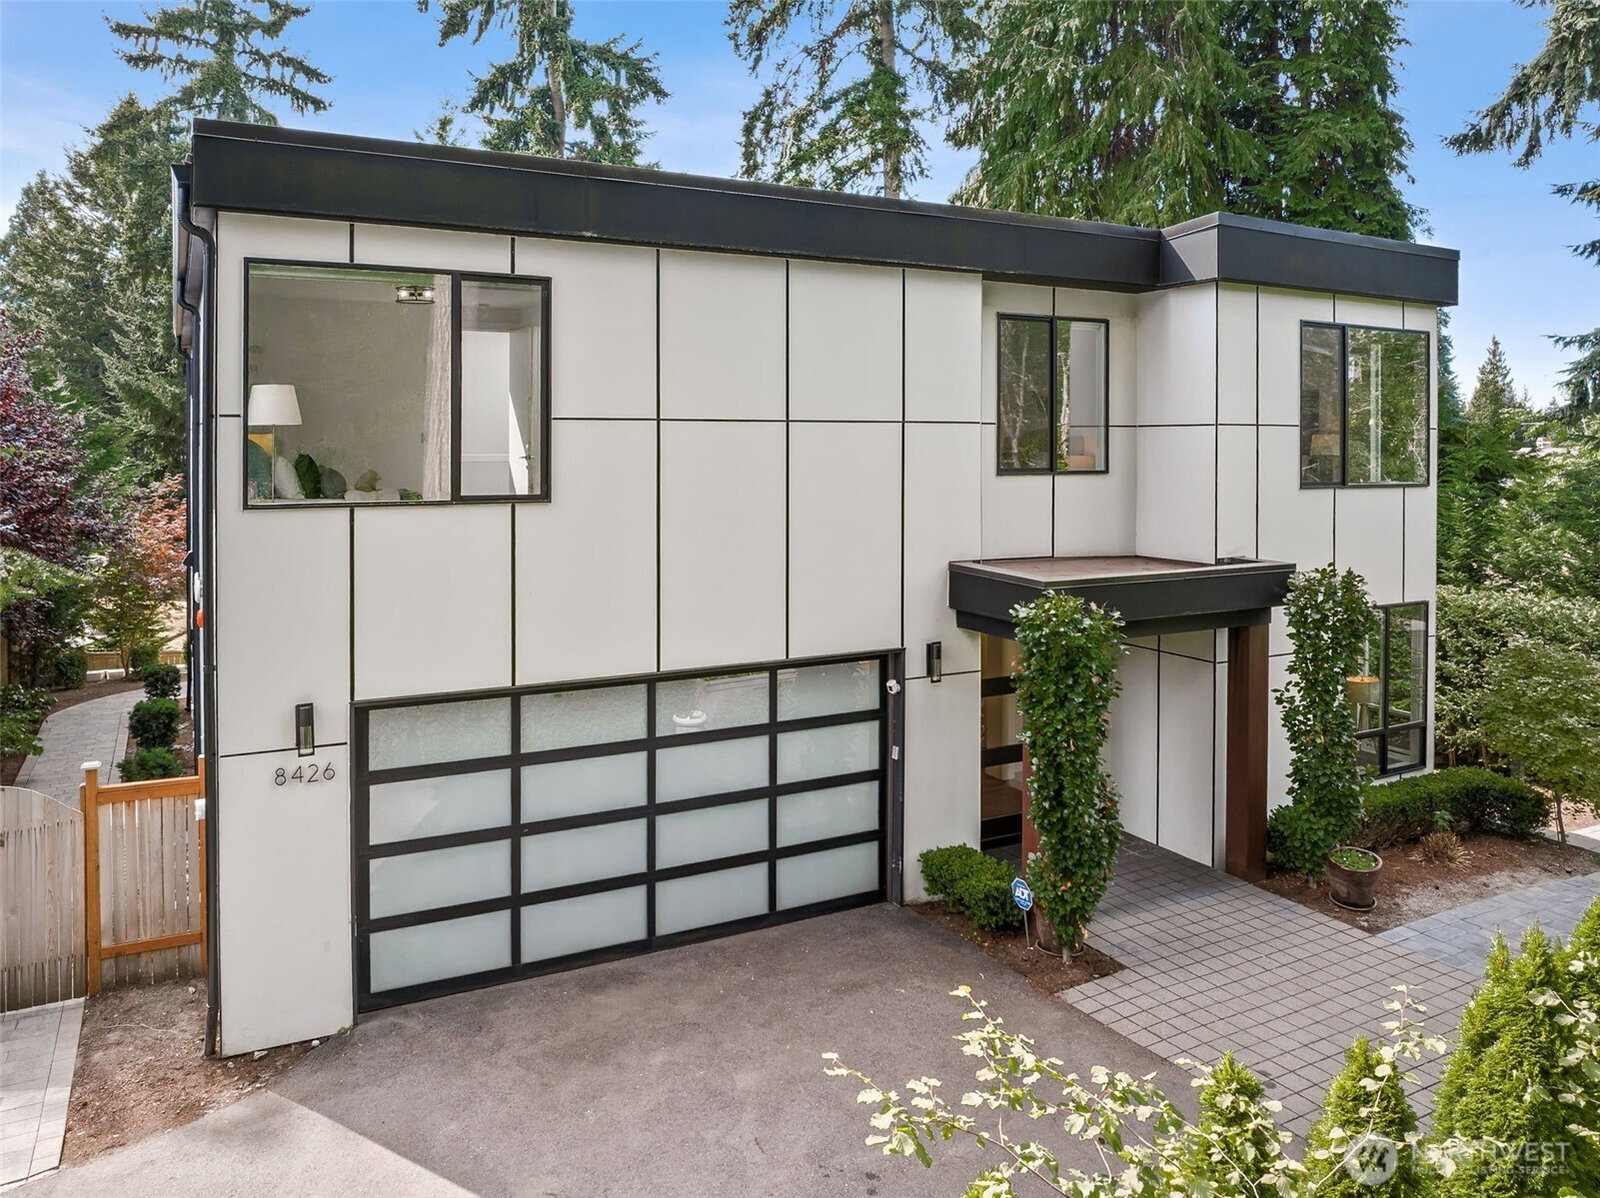
Beautiful Modern Home - Stylish, spacious, and move-in ready — this 4-bedroom, 3.5-bath home on Mercer Island is perfect for modern living. Built in 2019, this 3,300 sq ft residence offers a generous open layout with an elegant primary suite with walk-in closet and bath w/heated floor, dedicated home office, and a versatile bonus room ideal for play, media, or guests. Located near top-rated schools and just minutes from downtown Mercer Island, this home also features excellent access to I-90 for effortless commuting. A rare blend of comfort, functionality, and location in one of the region’s most sought-after communities.
 Based on information submitted to the MLS GRID as of . All data is obtained from various sources and may not have been verified by broker or MLS GRID. Supplied Open House Information is subject to change without notice. All information should be independently reviewed and verified for accuracy. Properties may or may not be listed by the office/agent presenting the information.IDX information is provided exclusively for consumers’ personal noncommercial use, and may not be used for any purpose other than to identify prospective properties consumers may be interested in purchasing.

/u.realgeeks.media/eastsideluxuryliving/hnw-full.png)