9234 NE 25th Street, Clyde Hill, WA 98004
- $6,500,000
- 4
- BD
- 6
- BA
- 6,580
- SqFt






Listing Broker: Windermere Real Estate/East; Anna F. Riley; ; Selling Office: ZNonMember-Office-MLS.
- Sold Price
- $6,500,000
- List Price
- $6,980,000
- Status
- SOLD
- MLS#
- 2468795
- Closing Date
- May 08, 2026
- Days on Market
- 43
- Bedrooms
- 4
- Finished SqFt
- 6,580
- Area Total SqFt
- 6580
- Annual Tax Ammount
- 37163.91
- Lot Size (sq ft)
- 16,200
- Fireplace
- Yes
- Sewer
- Sewer Connected
Property Description
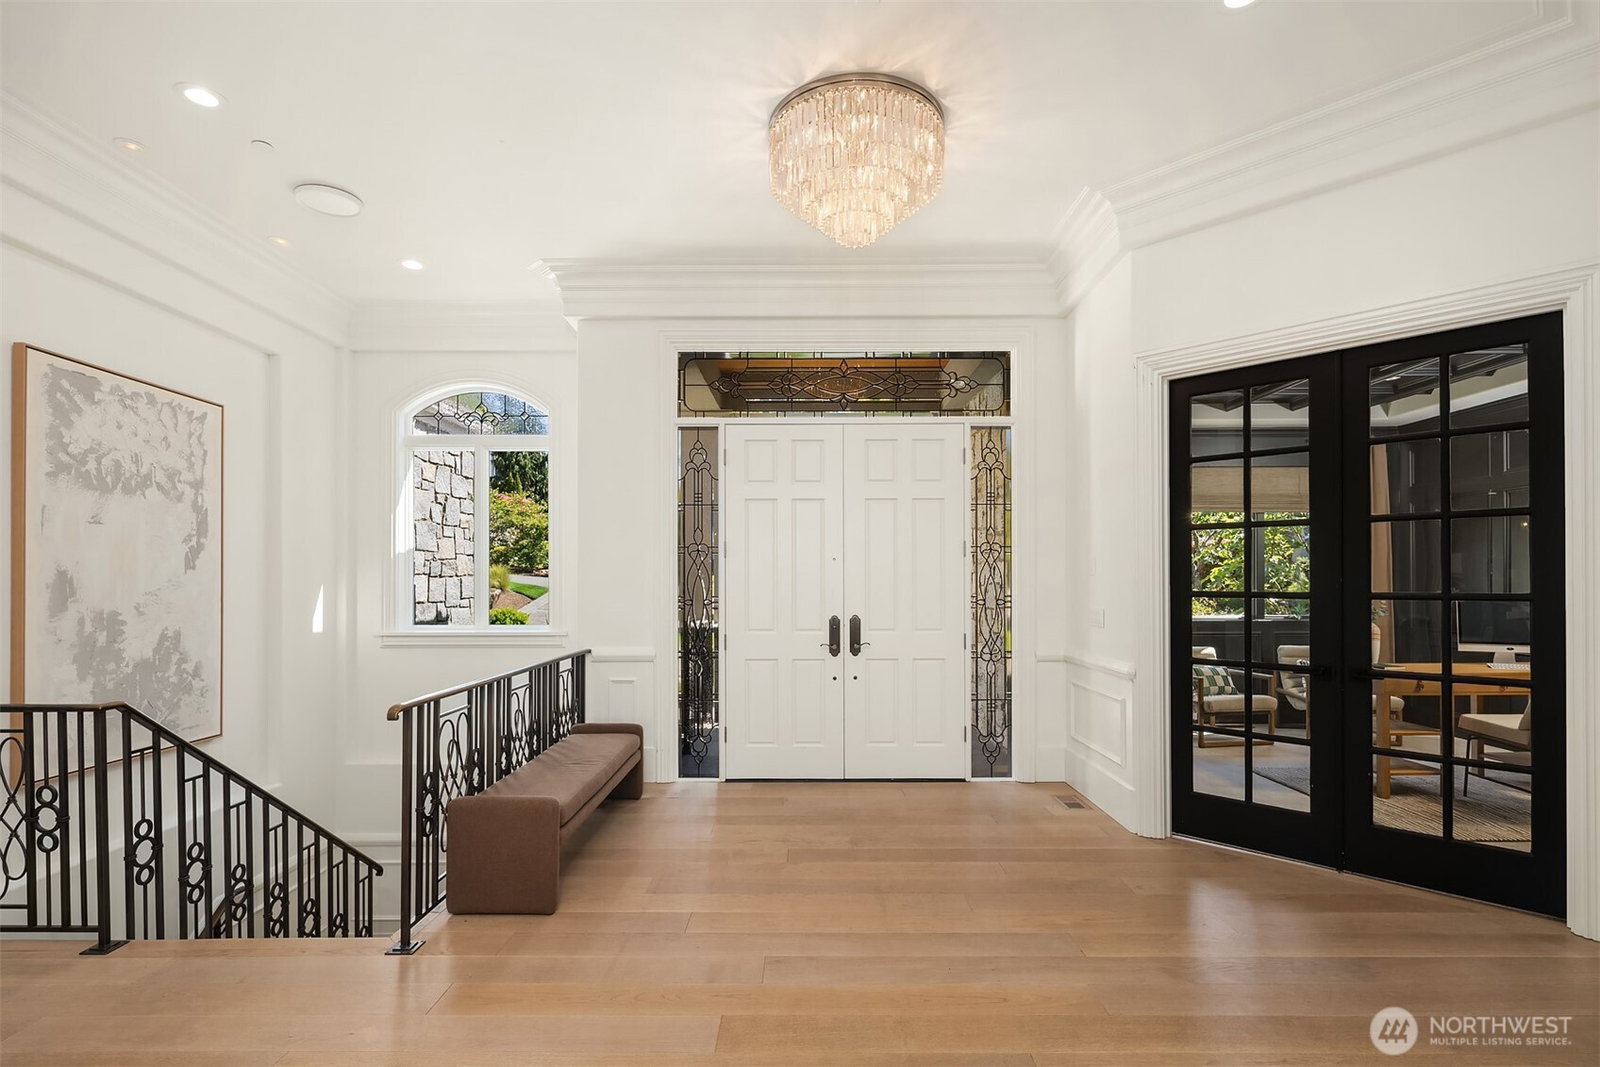
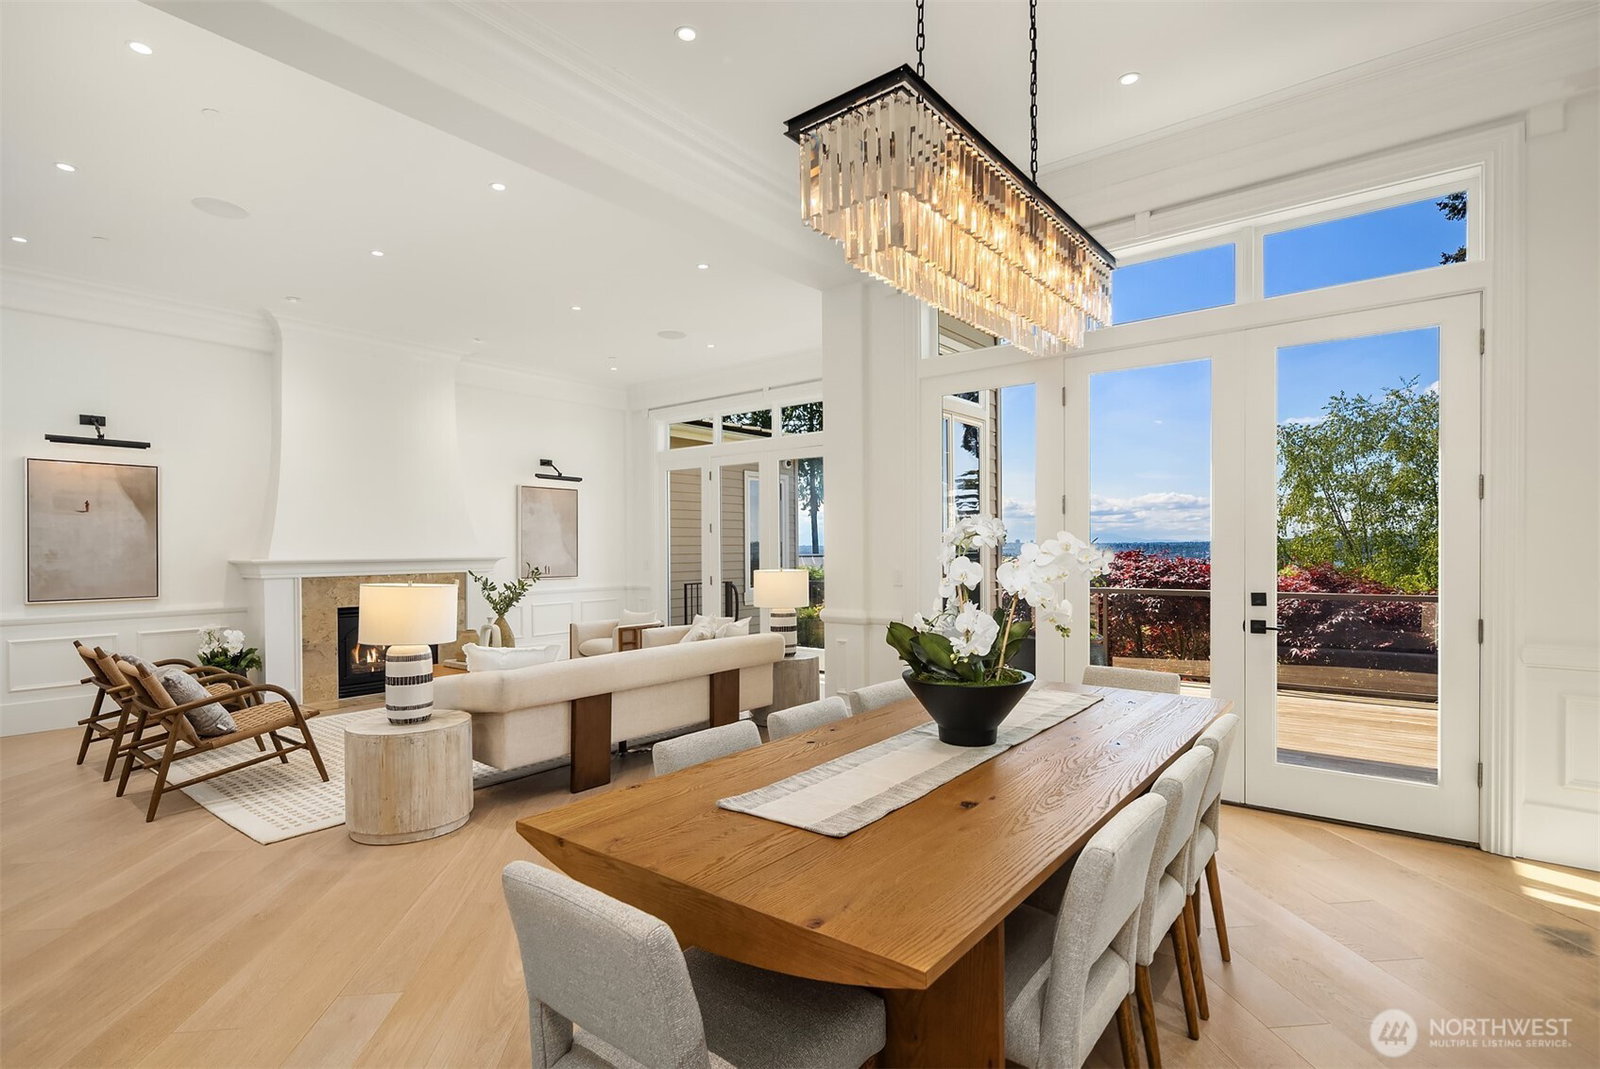
Experience breathtaking sunsets and sweeping vistas from this stunning Clyde Hill luxury home. Enjoy panoramic views of mountains, lake, and skyline that invigorate your days in this beautifully renovated daylight rambler. A 2022 renovation transformed this residence into a move-in ready home. The main floor is an open layout connecting bright, spacious living areas. The gourmet kitchen is a masterpiece of design and function. The family room provides spectacular views. The primary suite includes a fireplace, spa-inspired bath and a Nordstrom-worthy walk-in closet. Downstairs, three ensuite beds, a large theater with custom seating, a rec room with wet bar, a wine cellar and a second laundry room. The highlight: a full generational living suite/ADU featuring its own kitchen and private single-car garage. Relish two levels of outdoor entertaining spaces overlooking mature landscaping, a charming fountain, and a perfectly sized backyard. This is the pinnacle of Clyde Hill living just minutes from Bellevue, Seattle, parks and more.
/u.realgeeks.media/eastsideluxuryliving/hnw-full.png)
Additional Information
- Community
- Clyde Hill
- Style
- 16 - 1 Story w/Bsmnt.
- Basement
- Daylight, Finished
- Year Built
- 2001
- Total Covered Parking
- 4
- View
- City, Lake, Mountains, Territorial
- Roof
- Tile
- Site Features
- Deck, Electric Car Charging, Fenced-Partially, Hot Tub/Spa, Irrigation, Patio, Propane, Sprinkler System
- Tax Year
- 2025
- School District
- Bellevue
- Elementary School
- Clyde Hill Elem
- Middle School
- Chinook Mid
- High School
- Bellevue High
- Potential Terms
- Cash, Conventional
- Interior Features
- Second Kitchen, Bath Off Primary, Built-In Vacuum, Dbl Pane/Storm Window, Dining Room, Fireplace, Fireplace (Primary Bedroom), Jetted Tub, Security System, Walk-In Closet(s), Water Heater, Wet Bar, Wine Cellar, Wine/Beverage Refrigerator
- Flooring
- Ceramic Tile, Engineered Hardwood, Laminate, Carpet
- Driving Directions
- GPS works. From Bellevue Way, turn right onto 24th St. Turn right onto 94th Ave. Turn left onto 25th St, home will be 3rd on right.
- Appliance
- Dishwasher, Disposal, Double Oven, Dryer, Microwave, Refrigerator, Stove(s)/Range(s), Washer
- Appliances Included
- Dishwasher(s), Double Oven, Dryer(s), Garbage Disposal, Microwave(s), Refrigerator(s), Stove(s)/Range(s), Washer(s)
- Water Heater Location
- Lower
- Water Heater Type
- Tank
- Energy Source
- Electric, Natural Gas
 Based on information submitted to the MLS GRID as of . All data is obtained from various sources and may not have been verified by broker or MLS GRID. Supplied Open House Information is subject to change without notice. All information should be independently reviewed and verified for accuracy. Properties may or may not be listed by the office/agent presenting the information.IDX information is provided exclusively for consumers’ personal noncommercial use, and may not be used for any purpose other than to identify prospective properties consumers may be interested in purchasing.