12042 SE 52nd Street, Bellevue, WA 98006
- $1,693,000
- 4
- BD
- 3
- BA
- 2,250
- SqFt




Listing Broker: Windermere Real Estate/East; Sandi Tampa; ; Selling Office: Best Choice Realty LLC.
- Sold Price
- $1,693,000
- List Price
- $1,500,000
- Status
- SOLD
- MLS#
- 2470787
- Closing Date
- Feb 26, 2026
- Bedrooms
- 4
- Finished SqFt
- 2,250
- Area Total SqFt
- 2250
- Annual Tax Ammount
- 9973
- Internet Provider
- T-Mobile
- Lot Size (sq ft)
- 10,395
- Fireplace
- Yes
- Sewer
- Sewer Connected
- Offer Review Date
- 2026-01-26
Property Description
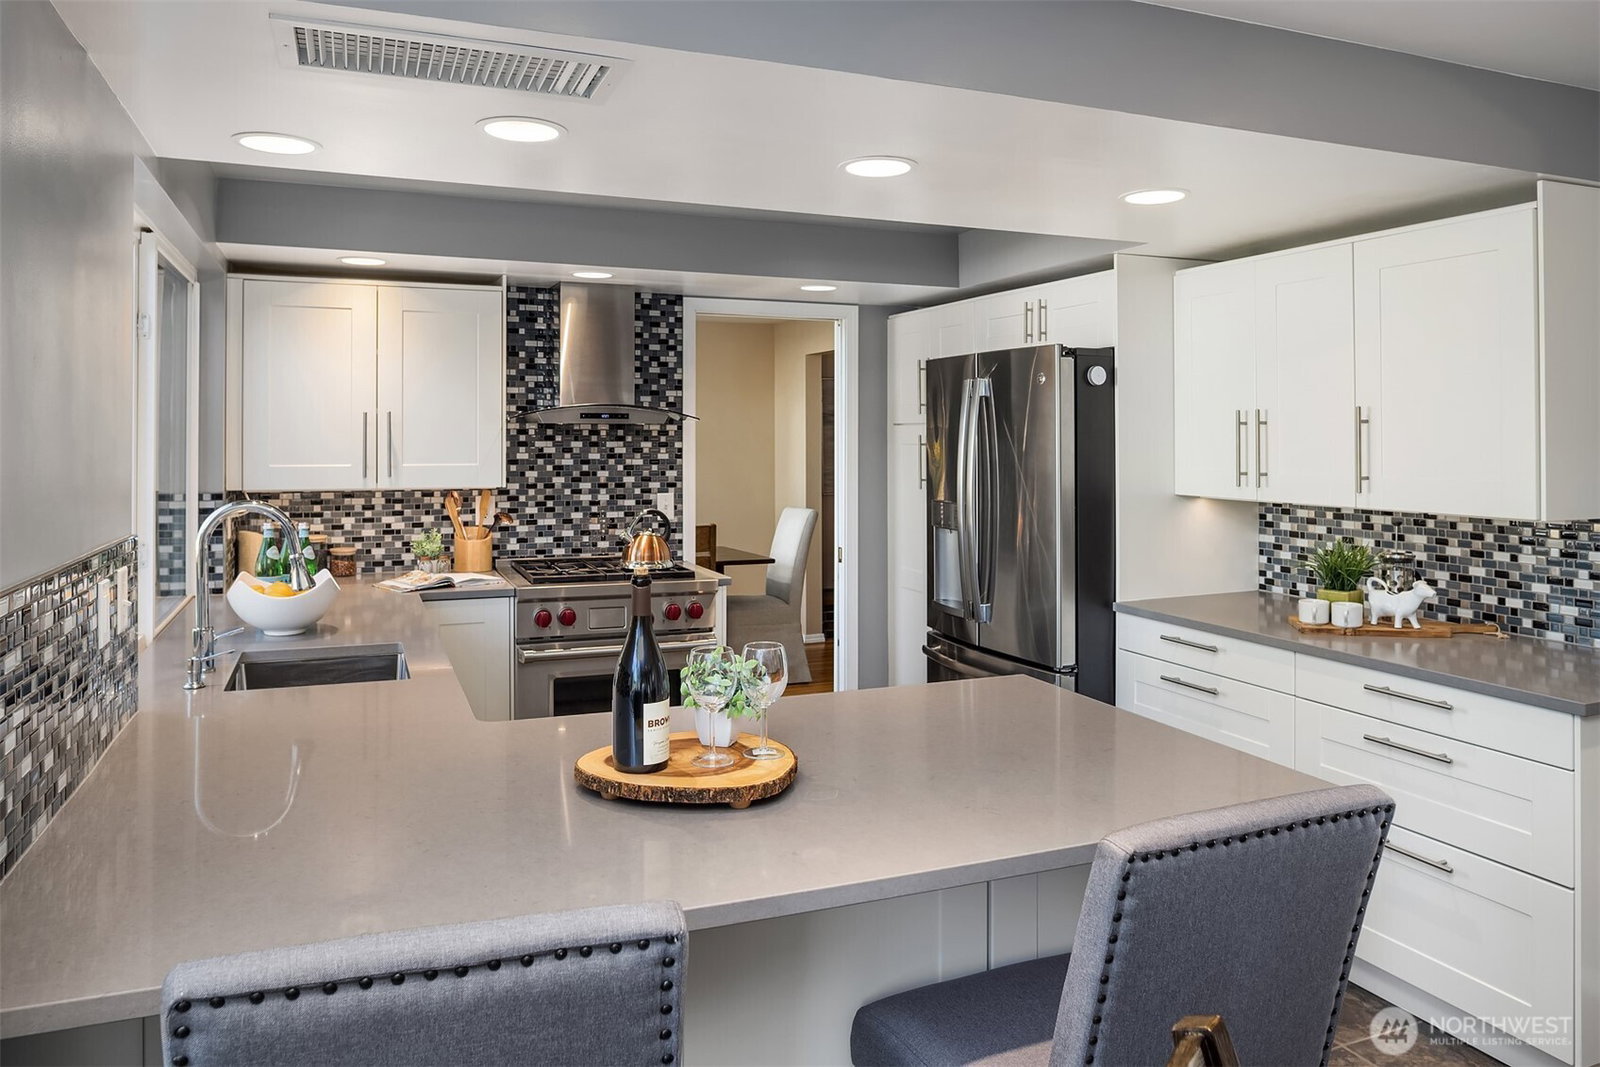
Meticulously maintained and thoughtfully updated, this two-story home sits on a level corner lot in the desirable Newport Hills community. The smartly remodeled kitchen stands out with excellent storage and counter space, a pantry, and upgraded stainless-steel appliances, including a Wolf dual-fuel range. The main-level bonus room is a versatile flex space for everyday living. The main level also features a spacious living room with a gas fireplace and an adjoining dining room, both with newly refinished hardwood floors. All four bedrooms are together on the upper level, including the primary suite with an attached bath and walk-in closet. Additional highlights include abundant storage, a flat, fully fenced backyard, and a long driveway with covered boat parking and EV-ready outlets inside and out. Enjoy an unbeatable location with top-rated Bellevue schools, blocks to the Newport Hills Swim & Tennis Club and retail, plus easy access to freeways, transit, and bike lanes. Preinspected.
/u.realgeeks.media/eastsideluxuryliving/hnw-full.png)
Additional Information
- Community
- Newport Hills
- Style
- 12 - 2 Story
- Basement
- None
- Year Built
- 1967
- Total Covered Parking
- 4
- View
- Territorial
- Roof
- Composition
- Site Features
- Cable TV, Fenced-Fully, Gas Available, High Speed Internet, Outbuildings, Patio, RV Parking, Sprinkler System
- Tax Year
- 2025
- School District
- Bellevue
- Elementary School
- Newport Heights Elem
- Middle School
- Tyee Mid
- High School
- Newport Snr High
- Potential Terms
- Cash, Conventional, FHA, VA Loan
- Interior Features
- Bath Off Primary, Dbl Pane/Storm Window, Dining Room, Fireplace, Skylight(s), Walk-In Closet(s), Water Heater
- Flooring
- Hardwood, Laminate, Vinyl Plank, Carpet
- Driving Directions
- From Coal Creek Parkway SE, turn onto 119th Ave SE, left on SE 56th St, left on 123rd AVE SE, left on SE 52nd St, home is on corner
- Appliance
- Dishwasher, Disposal, Dryer, Refrigerator, Stove(s)/Range(s), Washer
- Appliances Included
- Dishwasher(s), Dryer(s), Garbage Disposal, Refrigerator(s), Stove(s)/Range(s), Washer(s)
- Water Heater Location
- Garage
- Water Heater Type
- Gas
- Energy Source
- Electric, Natural Gas
 Based on information submitted to the MLS GRID as of . All data is obtained from various sources and may not have been verified by broker or MLS GRID. Supplied Open House Information is subject to change without notice. All information should be independently reviewed and verified for accuracy. Properties may or may not be listed by the office/agent presenting the information.IDX information is provided exclusively for consumers’ personal noncommercial use, and may not be used for any purpose other than to identify prospective properties consumers may be interested in purchasing.