8413 SE 53rd Place, Mercer Island, WA 98040
- $2,340,000
- 4
- BD
- 3
- BA
- 3,020
- SqFt




Listing Broker: Realogics Sotheby's Int'l Rlty; Sharon Singh; ; Selling Office: John L. Scott, Inc..
- Sold Price
- $2,340,000
- List Price
- $2,399,000
- Status
- SOLD
- MLS#
- 2484390
- Closing Date
- Apr 24, 2026
- Days on Market
- 28
- Bedrooms
- 4
- Finished SqFt
- 3,020
- Area Total SqFt
- 3020
- Annual Tax Ammount
- 14199
- Internet Provider
- Xfinity
- Lot Size (sq ft)
- 12,894
- Fireplace
- Yes
- Sewer
- Sewer Connected
Property Description
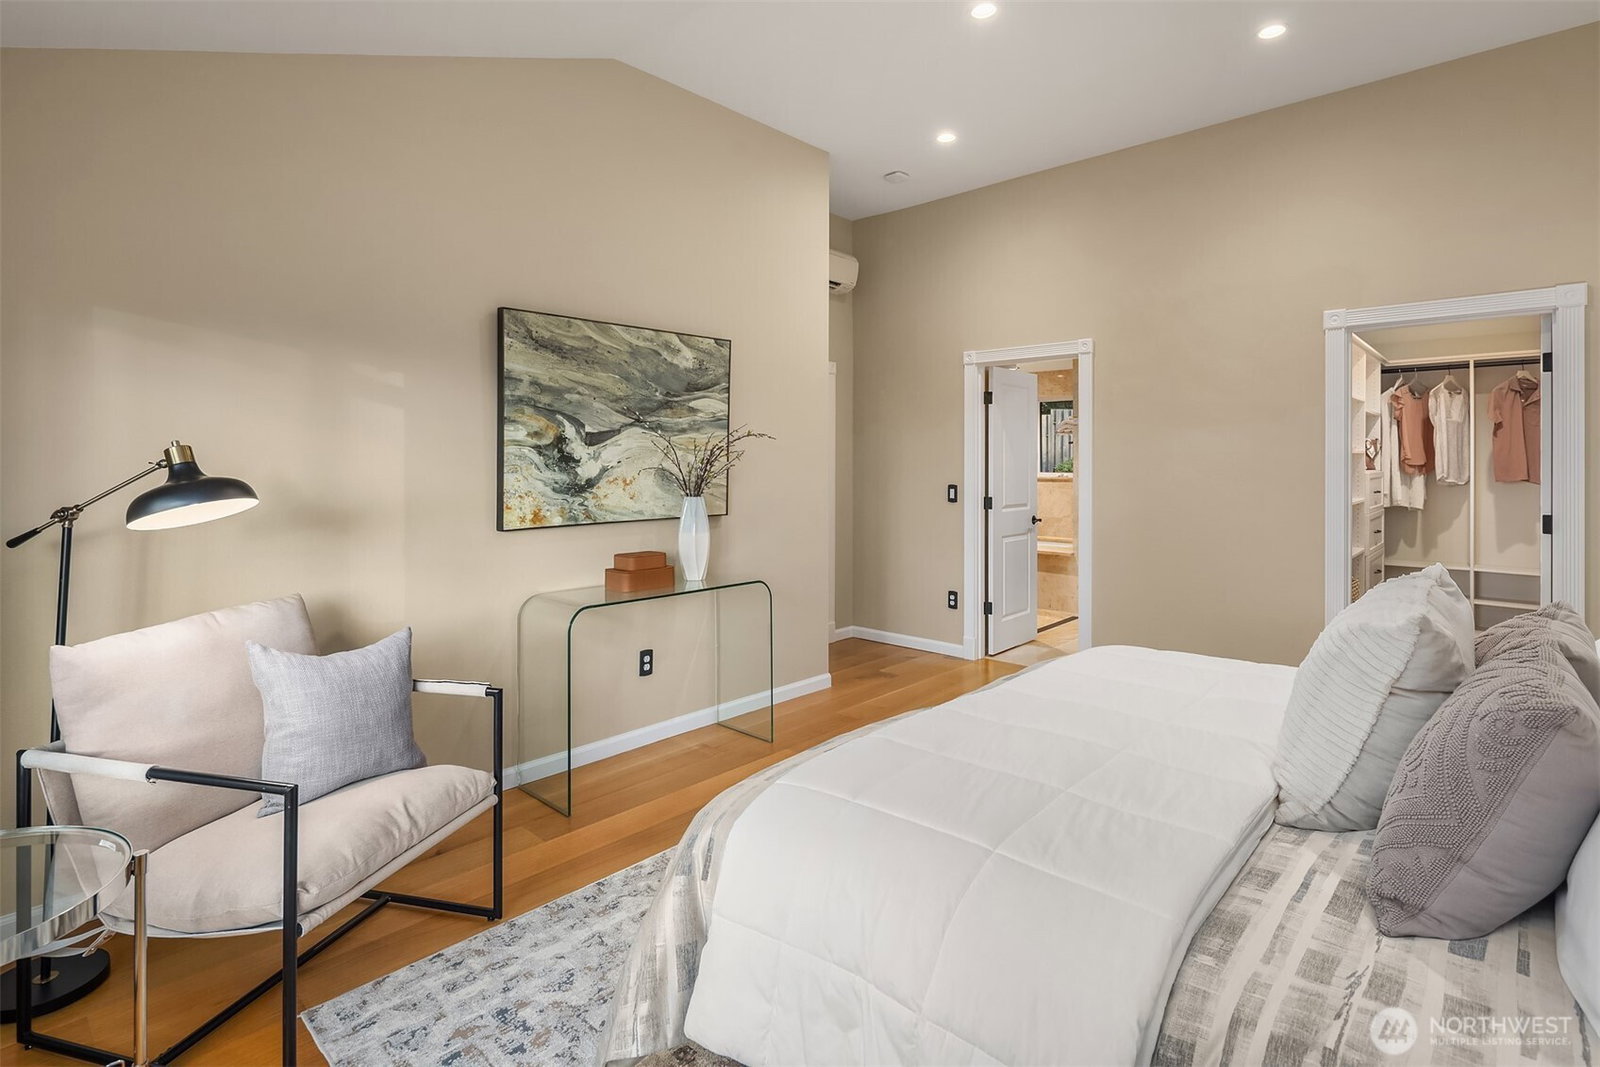
Elevated on a large corner lot at the entrance to desirable Lansdowne Lane, this home features a sought after floor plan of four bedrooms all on the same level for ease and functionality. The living spaces feature vaulted ceilings that amplify natural light and frame stunning west-facing views and sunsets. Numerous updates and high-end appliances enhance the home’s modern comfort, complemented by exquisite hardwood timber floors that add warmth and character throughout. The spa-like primary ensuite offers a serene retreat, while the tranquil garden—complete with a soothing waterfall—creates a peaceful outdoor escape. A trail directly behind the home leads to nearby parks and the local school, adding everyday convenience. With its thoughtful upgrades, beautiful outlook, and exceptional setting, this home has been exquisitely maintained by its owners and stands out as a rare opportunity.
/u.realgeeks.media/eastsideluxuryliving/hnw-full.png)
Additional Information
- Community
- Mid Island
- Style
- 14 - Split Entry
- Basement
- Finished
- Year Built
- 1973
- Total Covered Parking
- 2
- View
- City, Lake, Mountains, Partial
- Roof
- Composition
- Site Features
- Cable TV, Fenced-Fully, Gas Available, High Speed Internet, Irrigation, Patio
- Tax Year
- 2025
- School District
- Mercer Island
- Elementary School
- Island Park Elem
- Middle School
- Islander Mid
- High School
- Mercer Isl High
- Potential Terms
- Cash, Conventional
- Interior Features
- Bath Off Primary, Dbl Pane/Storm Window, Dining Room, Fireplace, French Doors, High Tech Cabling, Jetted Tub, Security System, Skylight(s), Vaulted Ceiling(s), Walk-In Closet(s), Water Heater, Wine/Beverage Refrigerator
- Flooring
- Ceramic Tile, Hardwood, Slate, Travertine
- Driving Directions
- From I-90 take exit 7 Island Crest Way, turn left onto Island Crest Way, turn right onto 88th Ave SE, turn left on SE 53rd Pl, home will be on the left side of street.
- Appliance
- Dishwasher, Disposal, Double Oven, Dryer, Refrigerator, Stove(s)/Range(s), Washer
- Appliances Included
- Dishwasher(s), Double Oven, Dryer(s), Garbage Disposal, Refrigerator(s), Stove(s)/Range(s), Washer(s)
- Water Heater Location
- Outside of Home
- Water Heater Type
- Tankless
- Energy Source
- Electric, Natural Gas
 Based on information submitted to the MLS GRID as of . All data is obtained from various sources and may not have been verified by broker or MLS GRID. Supplied Open House Information is subject to change without notice. All information should be independently reviewed and verified for accuracy. Properties may or may not be listed by the office/agent presenting the information.IDX information is provided exclusively for consumers’ personal noncommercial use, and may not be used for any purpose other than to identify prospective properties consumers may be interested in purchasing.