7515 SE 76th Street, Mercer Island, WA 98040
- $2,783,200
- 5
- BD
- 4
- BA
- 3,850
- SqFt






Listing Broker: COMPASS; Scott Perret; ; Selling Office: Windermere West Metro.
- Sold Price
- $2,783,200
- List Price
- $2,595,000
- Status
- SOLD
- MLS#
- 2497032
- Closing Date
- May 20, 2026
- Days on Market
- 5
- Bedrooms
- 5
- Finished SqFt
- 3,850
- Area Total SqFt
- 3850
- Annual Tax Ammount
- 17233.39
- Internet Provider
- Xfinity
- Lot Size (sq ft)
- 19,051
- Fireplace
- Yes
- Sewer
- Sewer Connected
- Offer Review Date
- 2026-04-19
Property Description
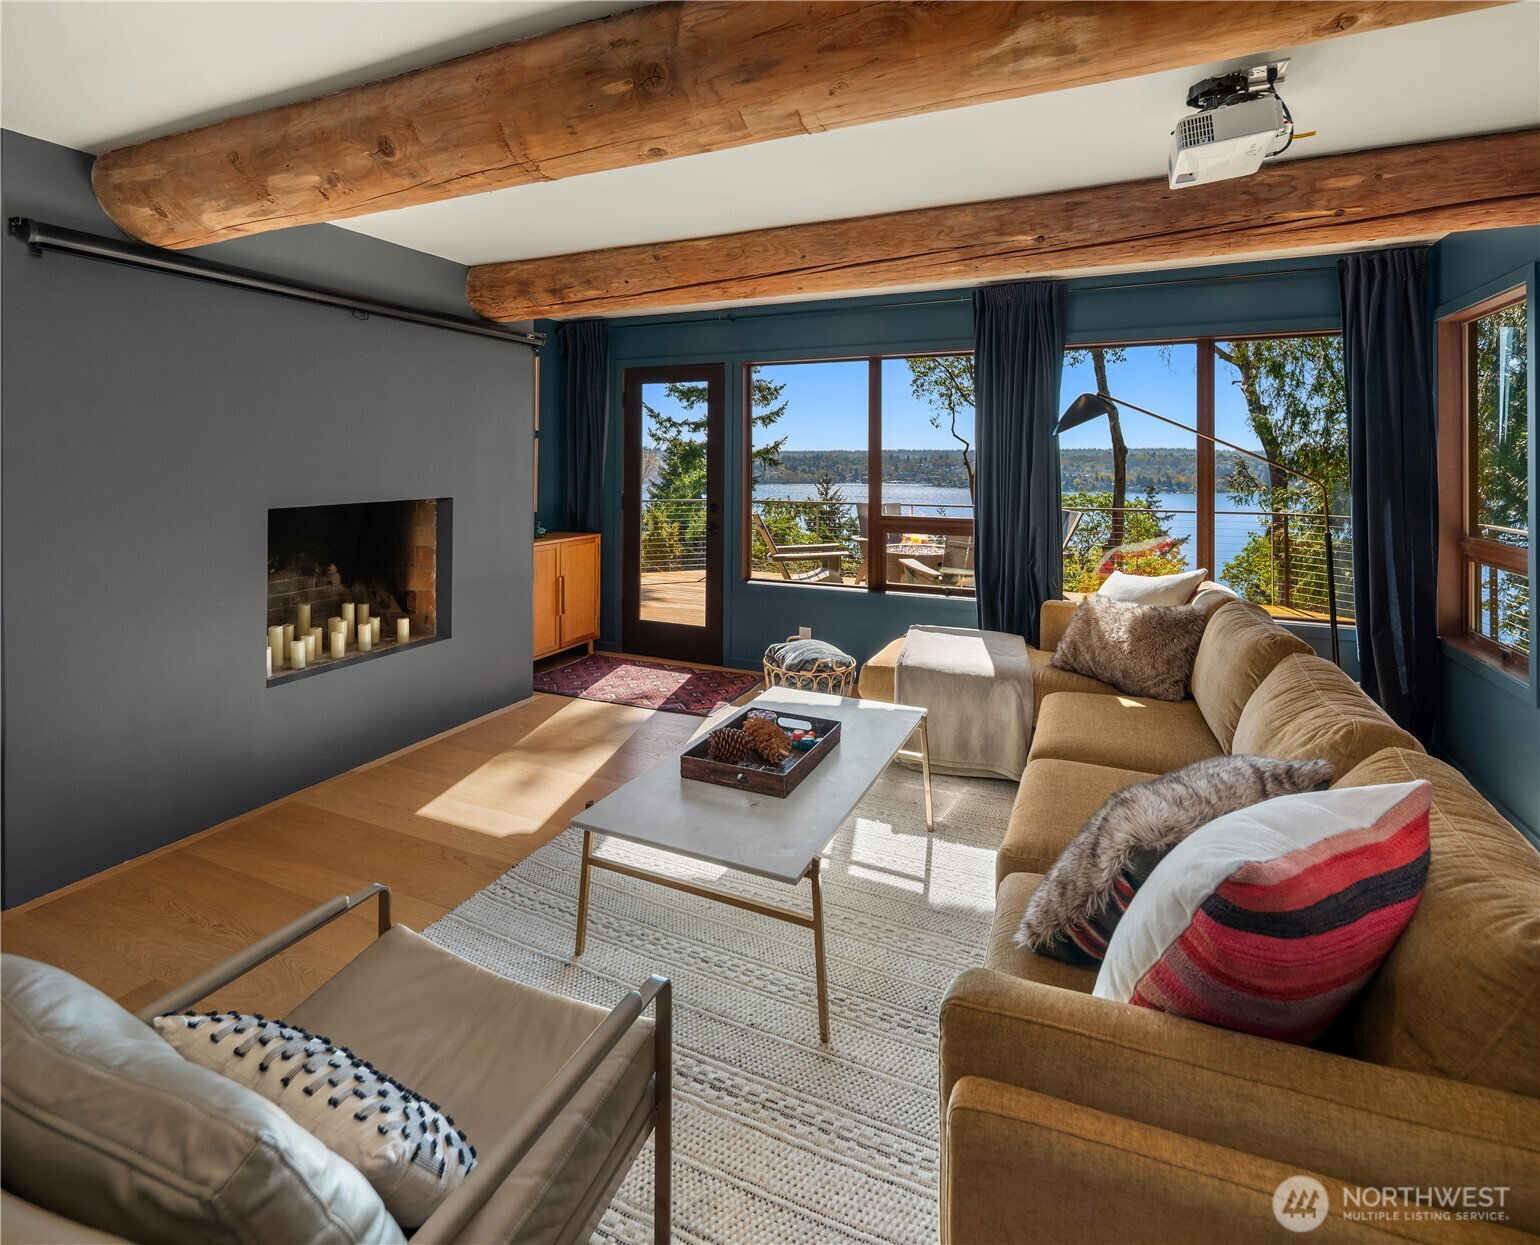
This truly feels like a San Juan Islands vacation home. Except no orcas frolic in the glittering water below, and the island is Mercer, a safe haven with legendary schools and speedy access to all points Seattle and Eastside. At the end of a hidden lane, a discreet facade greets you with exquisite privacy. But walk in the door and the world blows open. Dramatic expanses of glass drink in glittering lake and Olympics views. The forest below is yours, providing a brilliant buffer together with the rare ability to control your own views. Standing here, bathed in nature and light, you can downshift into holiday mode. Architect Carole Klees designed this iconic shingled home for her own family in the NW Modern vernacular of the late 1970s and early 1980s. Fans of the style will recognize its hallmarks. She emphasized soaring window walls to maximize light, vaulted, peaked ceilings, an open, airy floor plan, great indoor-outdoor flow and abundant natural materials. The current owner has made many sensitive updates, including adding an extra bathroom, 5th bedroom, hot tub and central AC. Bonus areas abound for maximum flexibility. Ipe-clad decks project into the view. There's even a spot for a trampoline in the yard. And it's a sweet location toward the south end for peace and quiet, yet on the west side for light and sunsets. It's close to amenities and great schools, yet tucked away in a world of its own, hovering above the lake. With this, who needs a second home?
/u.realgeeks.media/eastsideluxuryliving/hnw-full.png)
Additional Information
- Community
- Mercer Island
- Style
- 13 - Tri-Level
- Basement
- Daylight, Finished
- Year Built
- 1985
- Total Covered Parking
- 2
- View
- Lake, Mountains, Territorial
- Roof
- Shake
- Site Features
- Deck, Fenced-Partially, Gas Available, High Speed Internet, Hot Tub/Spa
- Tax Year
- 2026
- School District
- Mercer Island
- Elementary School
- Buyer To Verify
- Middle School
- Buyer To Verify
- High School
- Buyer To Verify
- Potential Terms
- Cash, Conventional
- Interior Features
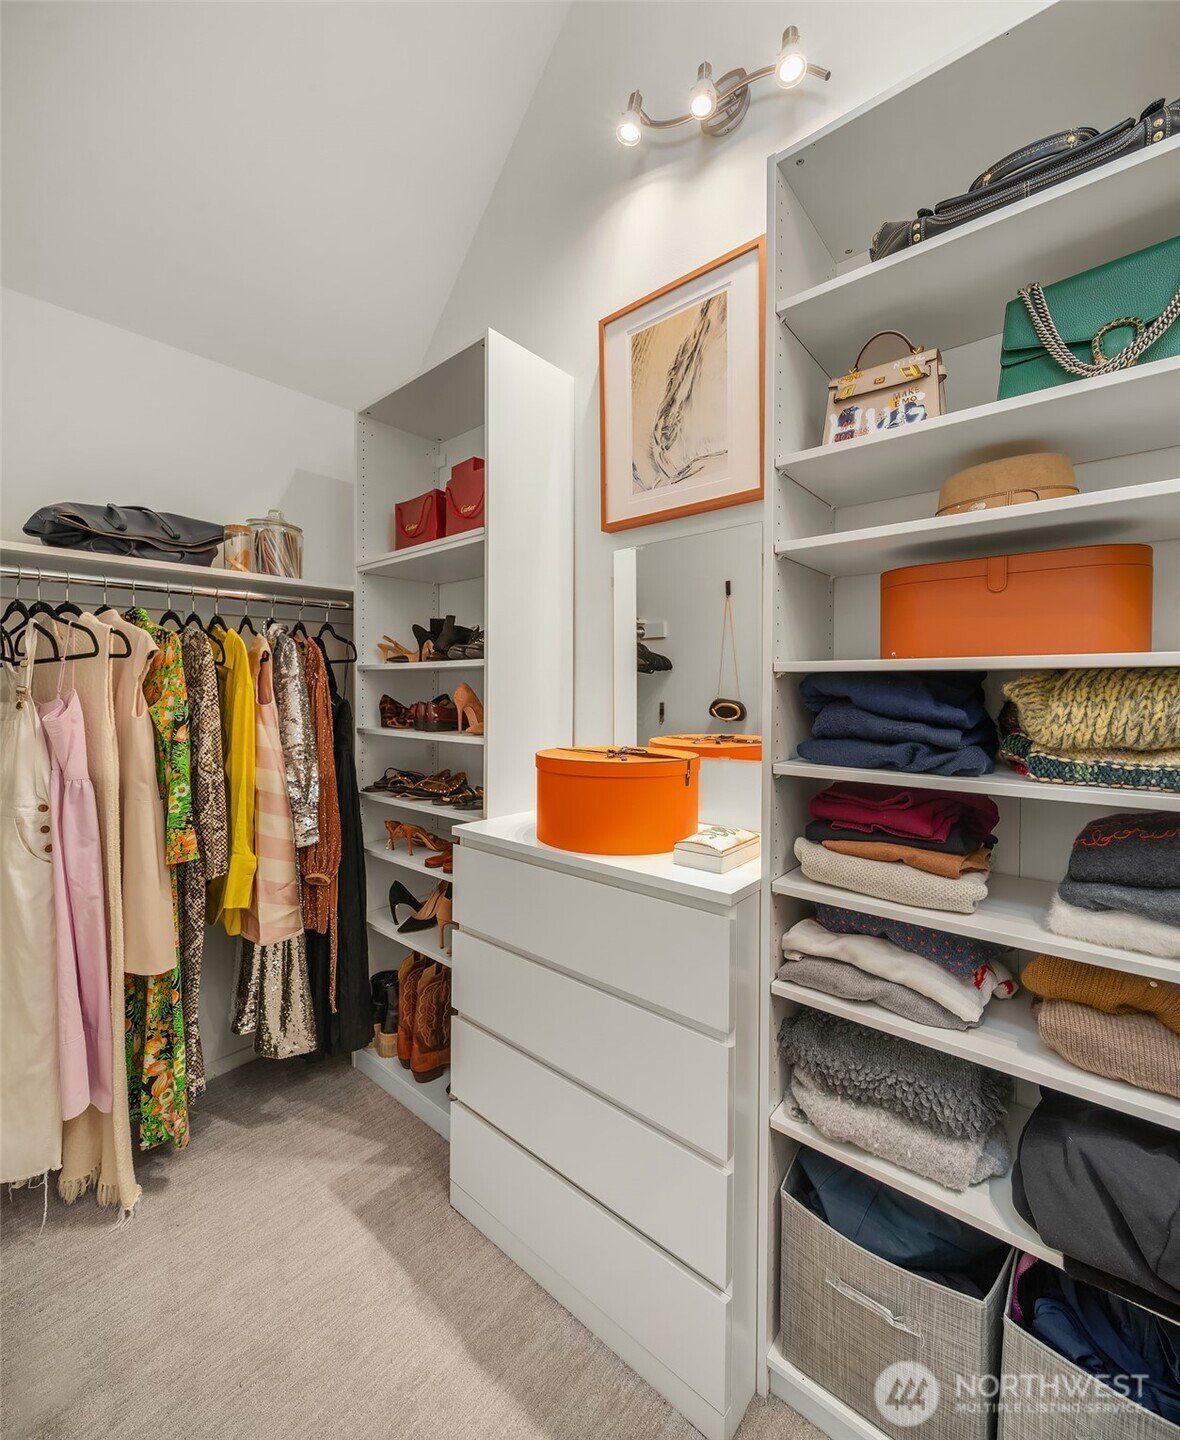
- Second Primary Bedroom, Bath Off Primary, Dbl Pane/Storm Window, Dining Room, Fireplace, Hot Tub/Spa, Pantry, Skylight(s), Vaulted Ceiling(s), Walk-In Closet(s), Water Heater
- Flooring
- Ceramic Tile, Hardwood, Vinyl, Carpet
- Driving Directions
- GPS will take you there. When you get to brick-paved drive, look for SCOTT PERRET directional arrow at mailboxes. Park fully in house motor court; please do not block neighbors. Very private setting!
- Appliance
- Dishwasher, Disposal, Dryer, Microwave, Refrigerator, Stove(s)/Range(s), Washer
- Appliances Included
- Dishwasher(s), Dryer(s), Garbage Disposal, Microwave(s), Refrigerator(s), Stove(s)/Range(s), Washer(s)
- Water Heater Location
- Garage
- Water Heater Type
- Gas-fired
- Energy Source
- Electric, Natural Gas
 Based on information submitted to the MLS GRID as of . All data is obtained from various sources and may not have been verified by broker or MLS GRID. Supplied Open House Information is subject to change without notice. All information should be independently reviewed and verified for accuracy. Properties may or may not be listed by the office/agent presenting the information.IDX information is provided exclusively for consumers’ personal noncommercial use, and may not be used for any purpose other than to identify prospective properties consumers may be interested in purchasing.