




Listing courtesy of Pacific Edge Properties. Selling Office: Keller Williams Eastside.
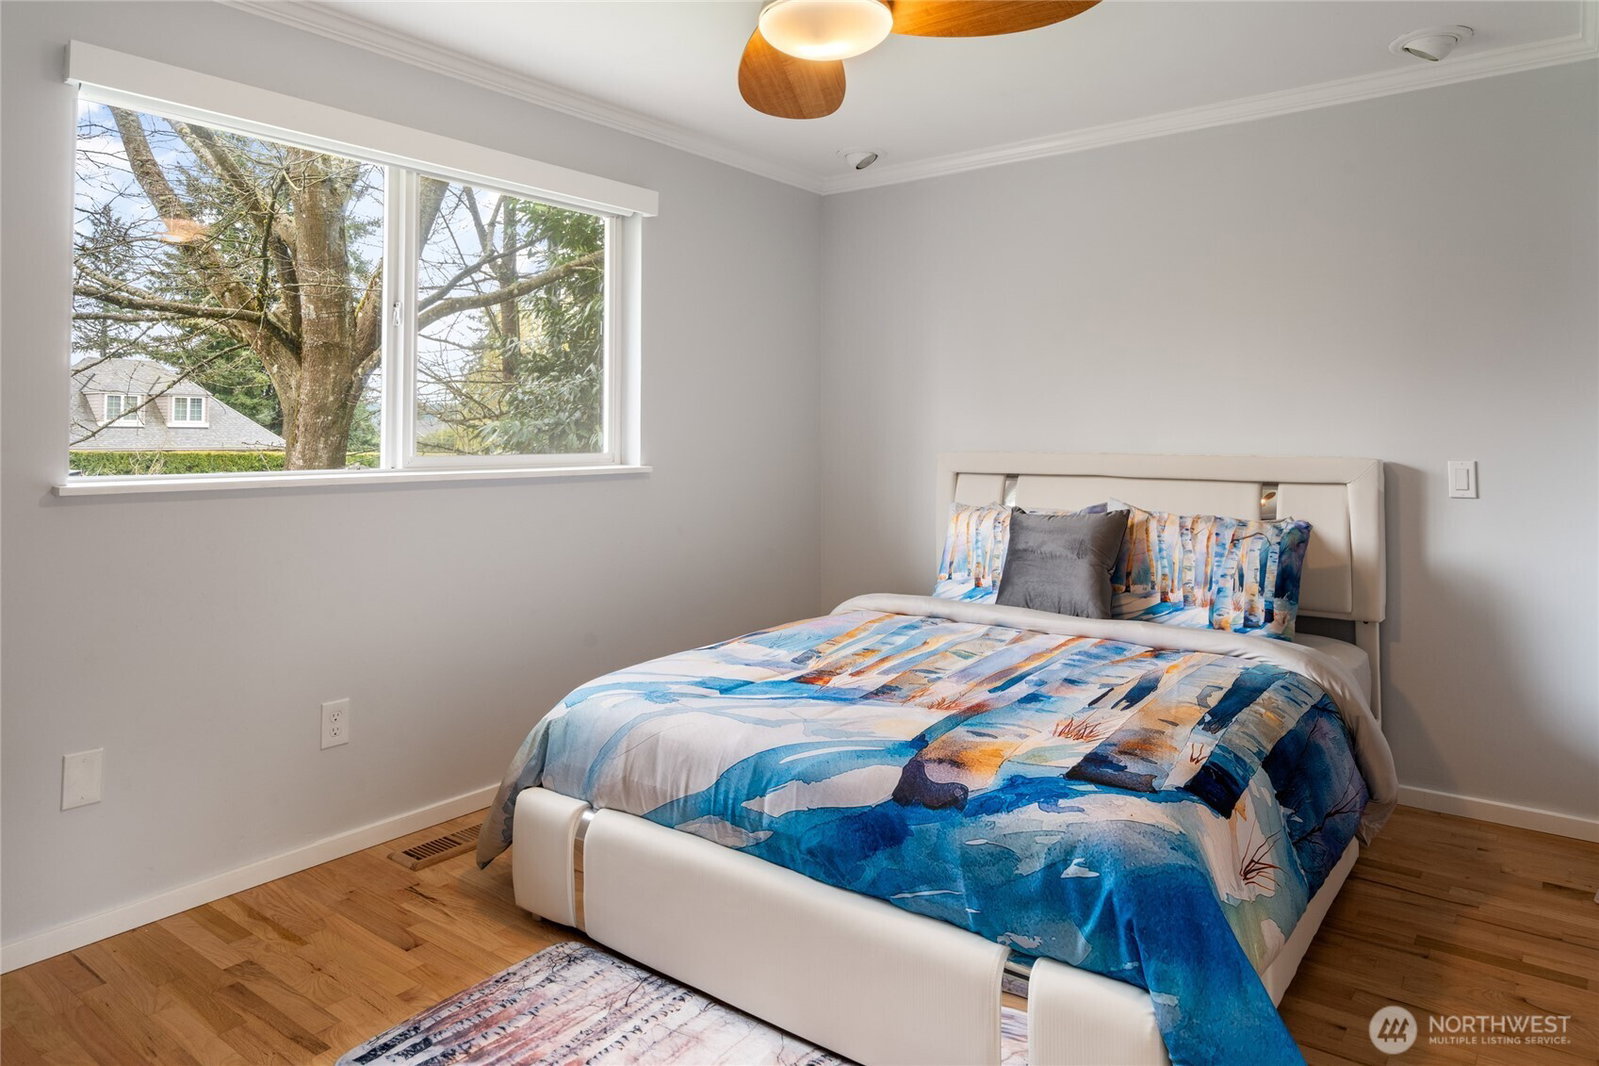
Light-filled Woodinville rambler on an expansive shy half acre lot, beautifully updated and move-in ready. This 3-bedroom home blends classic charm with thoughtful upgrades throughout. The inviting living room with fireplace flows into the dining area and refreshed kitchen, featuring new appliances, tile floors, and charming island with storage. Classic hardwoods extend through the main living spaces and into three generously sized bedrooms. The fully remodeled bath offers a spa-like feel with heated tile floors, lovely vanity, lighted mirror, and sleek glass tub doors. Out back, the property truly shines with a level, fully fenced yard offering exceptional space for outdoor living, entertaining, gardening, and recreation. The large deck and patio create an ideal extension of the home, and existing play structures can remain for added fun. Recent updates include fireplace tile and gas insert, landscaping, and more, showcasing true pride of ownership. Tucked away yet close to everything, with award-winning Northshore schools and easy access to Woodinville wineries, eateries & amenities. Welcome home!
 Based on information submitted to the MLS GRID as of . All data is obtained from various sources and may not have been verified by broker or MLS GRID. Supplied Open House Information is subject to change without notice. All information should be independently reviewed and verified for accuracy. Properties may or may not be listed by the office/agent presenting the information.IDX information is provided exclusively for consumers’ personal noncommercial use, and may not be used for any purpose other than to identify prospective properties consumers may be interested in purchasing.

/u.realgeeks.media/eastsideluxuryliving/hnw-full.png)