






Listing courtesy of Windermere Bellevue Commons.
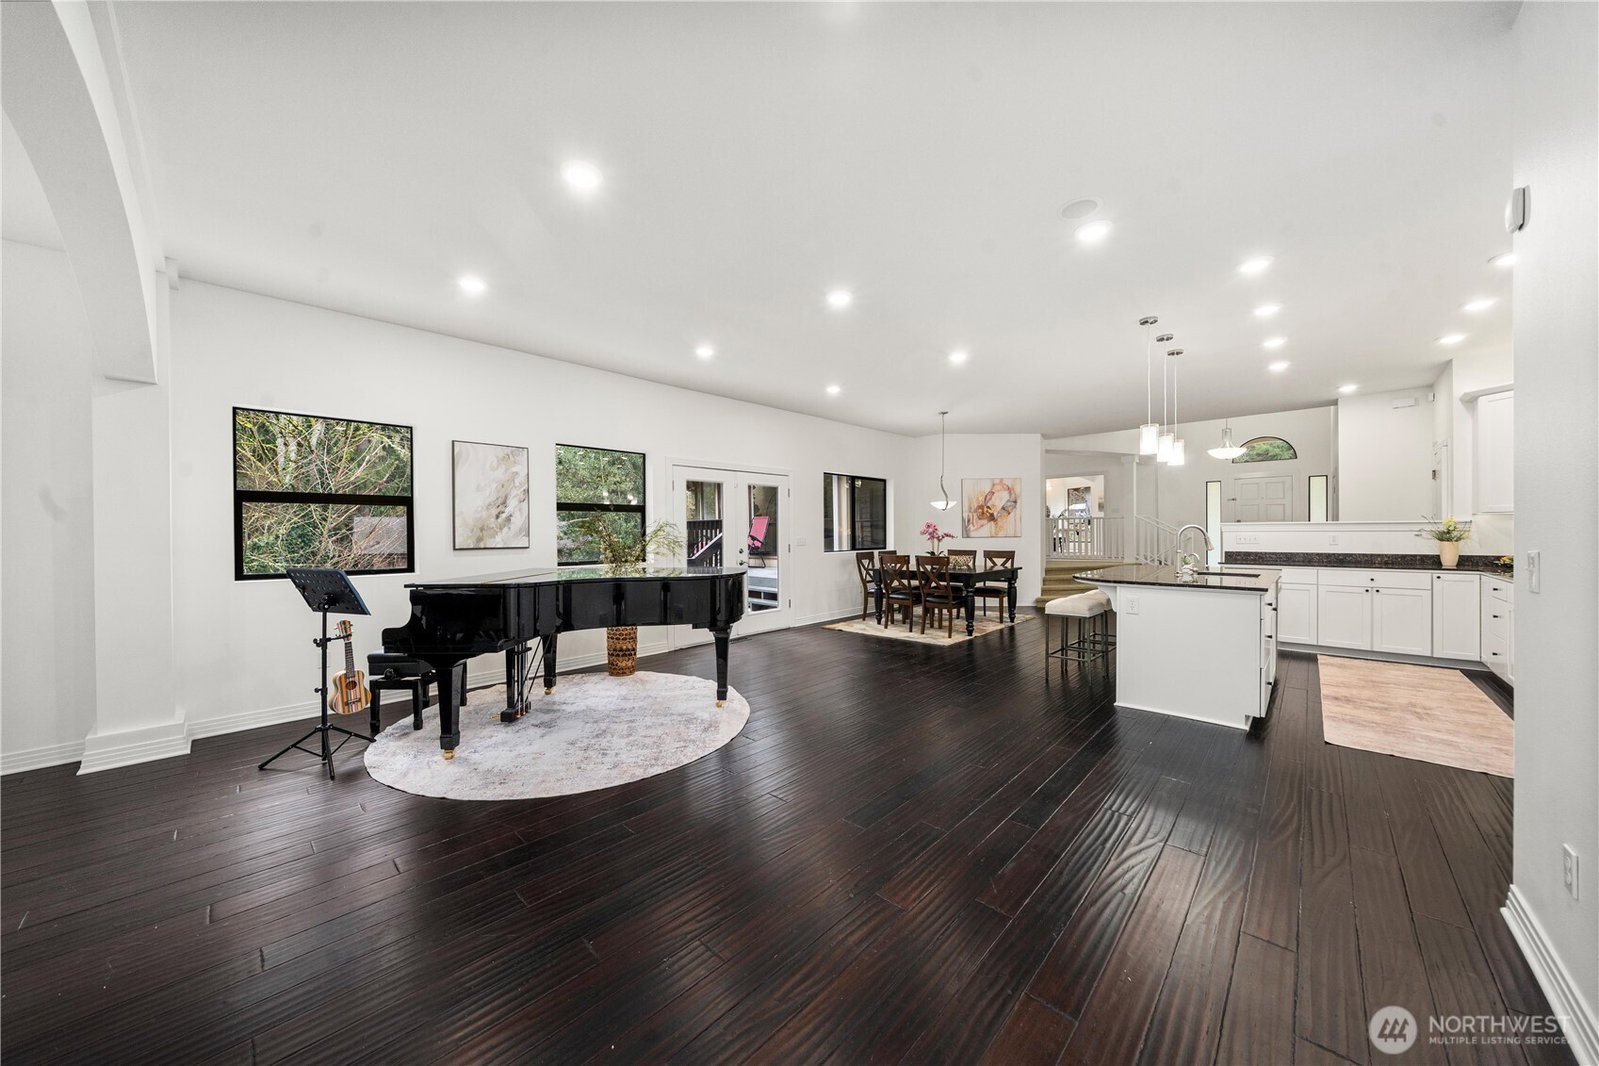
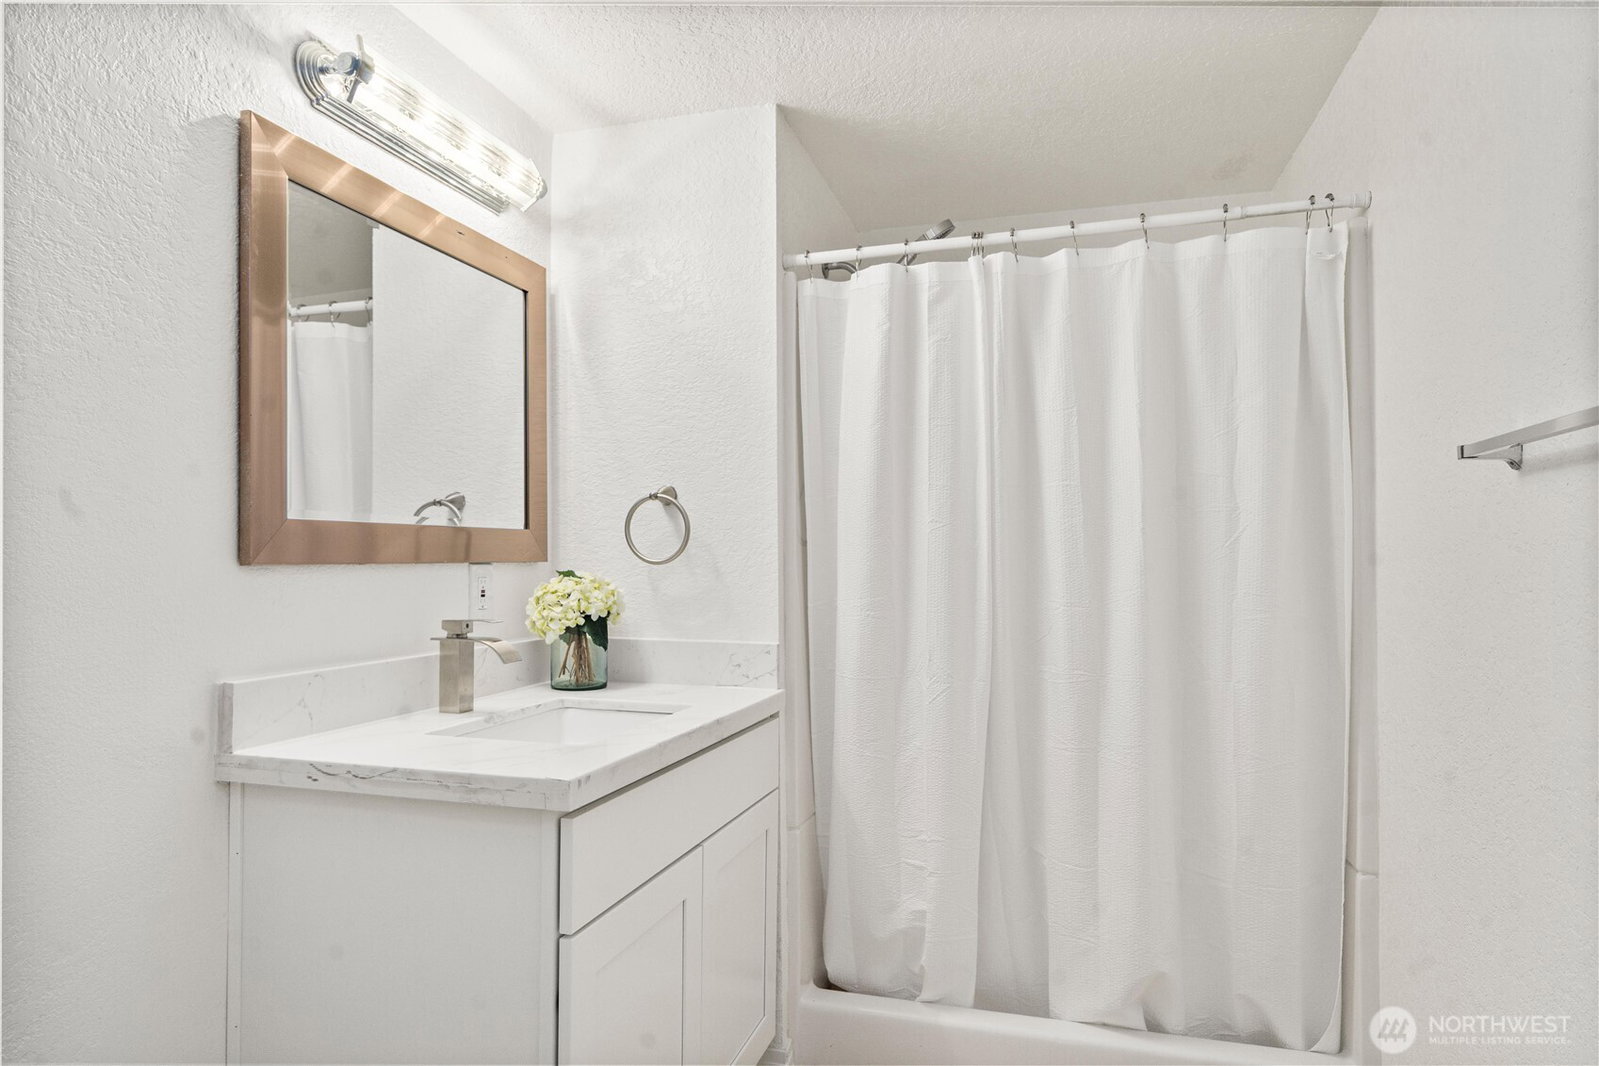
This is NOT just a home — it’s two homes in one, with income potential most buyers overlook. Rare 6,000+ sqft estate with a fully functional private ADU in a prime Redmond location. Priced at almost the lowest per sqft, perfect for multigenerational living, guest accommodations, or rental income (~$2,500/month, potentially offsetting up to 500K in mortgage payments, buyer to verify). Just an easy 8-minute walk to public schools and The Bear Creek School. The main residence features 4 bedrooms plus a spacious bonus room, soaring ceilings with a dramatic 14-ft circular ceiling, expansive living areas, a dedicated home office, and an oversized 3-car garage. Nearly $200K in recent upgrades include a luxurious primary bath with whirlpool spa tub, updated secondary bathrooms, refinished kitchen cabinetry, new septic tank, and refreshed landscaping. The private ADU offers its own entrance and parking, a full kitchen, living room, bedroom, plus a bonus room, laundry, and a separate heating system—perfect for extended living or rental income. Pre-inspected and move-in ready.
 Based on information submitted to the MLS GRID as of . All data is obtained from various sources and may not have been verified by broker or MLS GRID. Supplied Open House Information is subject to change without notice. All information should be independently reviewed and verified for accuracy. Properties may or may not be listed by the office/agent presenting the information.IDX information is provided exclusively for consumers’ personal noncommercial use, and may not be used for any purpose other than to identify prospective properties consumers may be interested in purchasing.

/u.realgeeks.media/eastsideluxuryliving/hnw-full.png)