12117 NE 143rd Place, Kirkland, WA 98034
- $1,158,955
- 4
- BD
- 2
- BA
- 1,752
- SqFt




Listing Broker: Windermere Real Estate/East; Stan Isenhath; 206-618-6600; stan@windermere.com
- List Price
- $1,158,955
- Status
- ACTIVE
- MLS#
- 2517264
- Price Change
- ▼ $39,995 1791514422
- Days on Market
- 111
- Bedrooms
- 4
- Finished SqFt
- 1,752
- Area Total SqFt
- 1752
- Annual Tax Ammount
- 8718
- Internet Provider
- COMCAST
- Lot Size (sq ft)
- 7,417
- Sewer
- Sewer Connected
Property Description
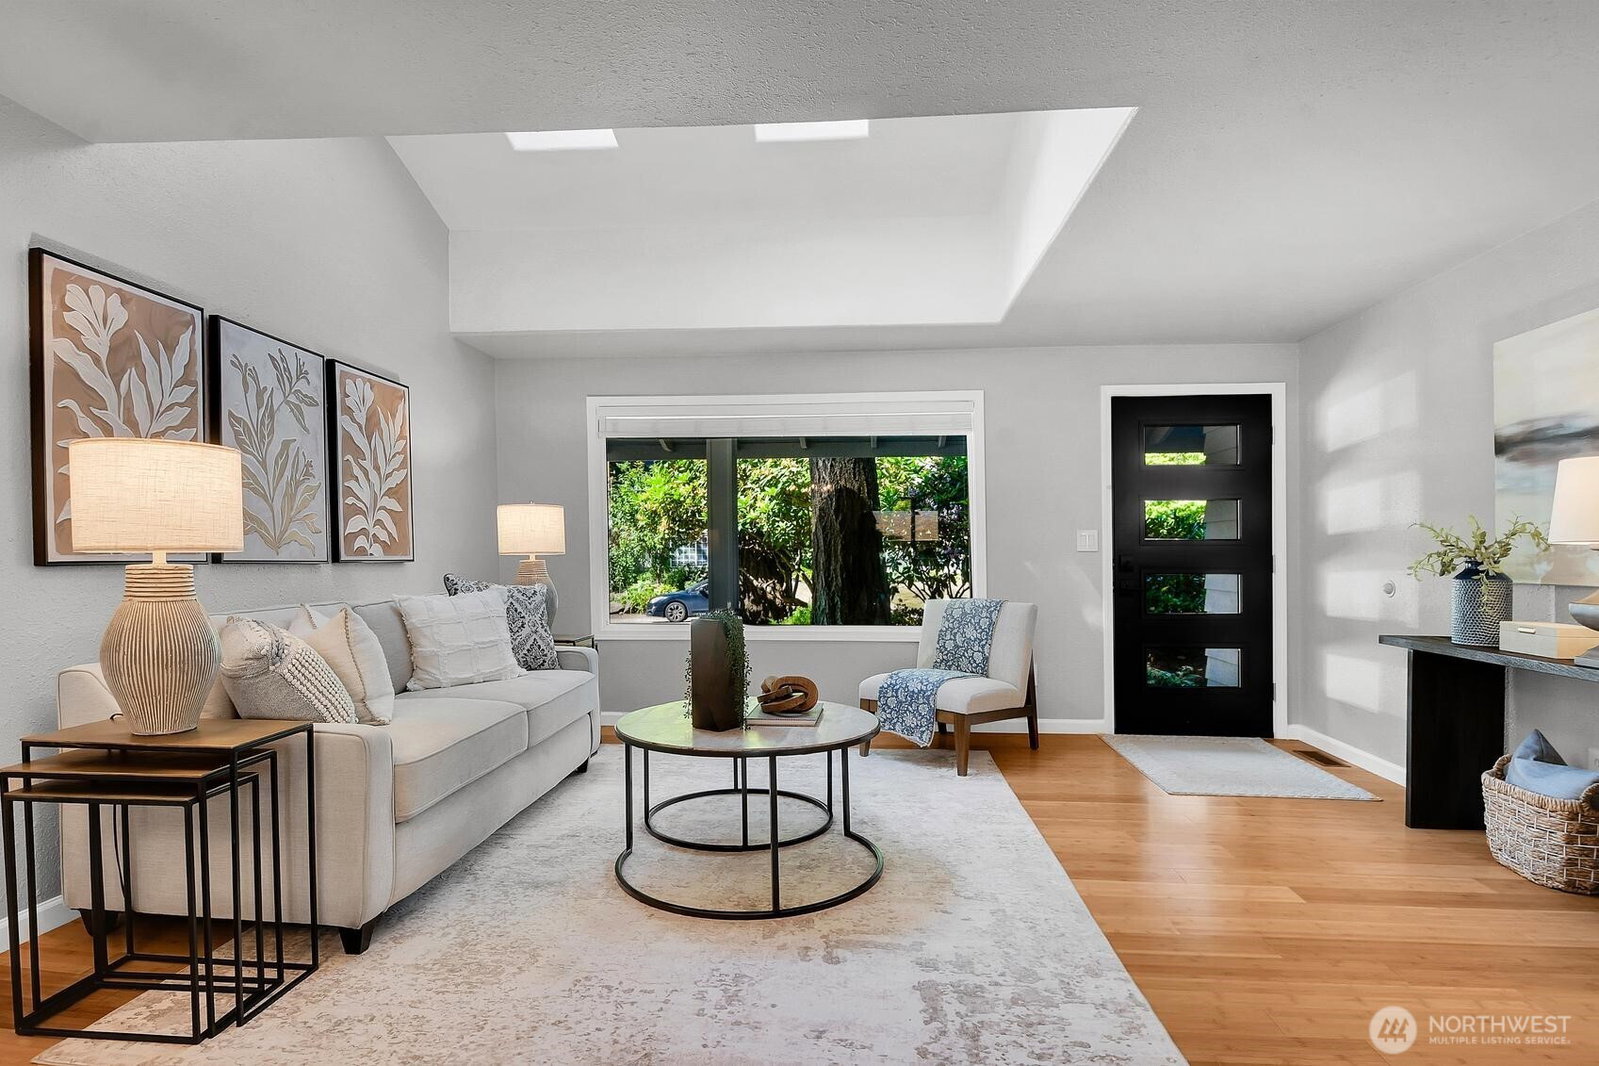
GREAT PRICE IMPROVEMENT! FIRST TIME ON MARKET! RARE KINGSGATE SINGLE-LEVEL RANCH! Lovingly maintained and exceptionally upgraded, this distinctive 1,752-SF home offers a rare combination of comfort, privacy, character and extraordinary storage on a beautifully landscaped 7,417-SF lot. Approximately $185K in improvements are evident throughout, with vaulted ceilings, skylights, built-ins, abundant natural light and a versatile bonus room for work, hobbies or media. The exceptional storage and parking are truly uncommon. An oversized 30-ft-deep garage (45% longer than a BMW-X5 SUV), full-size outdoor parking bay and 520+ SF of lighted attic/storage space provide remarkable flexibility for vehicles, RVs, equipment, hobbies and seasonal belongings. Inside, the thoughtfully designed floor plan delivers effortless single-level living with generous space for everyday life, guests, entertaining and work-from-home needs. Outside, a private patio, mature landscaping and distinctive waterfall/reflection-pond fountain create a peaceful retreat. Ideally positioned on a desirable Kingsgate street near parks, trails, sports fields, shopping, dining and the private swim club. Beautifully updated, meticulously maintained and offered for the first time—this is a truly uncommon opportunity to own one of Kingsgate’s relatively rare single-level ranch homes, with the privacy, parking and storage that are increasingly difficult to find.
/u.realgeeks.media/eastsideluxuryliving/hnw-full.png)
Additional Information
- Community
- Kingsgate
- Style
- 10 - 1 Story
- Basement
- None
- Year Built
- 1967
- Total Covered Parking
- 1
- View
- Pond, See Remarks, Territorial
- Roof
- Composition
- Site Features
- Cable TV, Deck, Fenced-Fully, Gas Available, High Speed Internet, Outbuildings, Patio, RV Parking
- Tax Year
- 2026
- HOA Dues
- $84
- School District
- Lake Washington
- Elementary School
- Frost Elem
- Middle School
- Kamiakin Middle
- High School
- Lake Wash High
- Potential Terms
- Cash, Conventional
- Interior Features
- Bath Off Primary, Dbl Pane/Storm Window, Dining Room, Pantry, Skylight(s), Walk-In Closet(s), Water Heater
- Flooring
- Bamboo/Cork, Ceramic Tile
- Driving Directions
- NE 132nd behind Evergreen Health complex to 132nd NE. Left (north) to shopping center, LEFT at light on NE 144th, LEFT into 2nd street, immediately LEFT on RHS
- Appliance
- Dishwasher, Disposal, Dryer, Microwave, Refrigerator, Stove(s)/Range(s), Washer
- Appliances Included
- Dishwasher(s), Dryer(s), Garbage Disposal, Microwave(s), Refrigerator(s), Stove(s)/Range(s), Washer(s)
- Water Heater Location
- Utility Room
- Water Heater Type
- gas
- Energy Source
- Natural Gas
 Based on information submitted to the MLS GRID as of . All data is obtained from various sources and may not have been verified by broker or MLS GRID. Supplied Open House Information is subject to change without notice. All information should be independently reviewed and verified for accuracy. Properties may or may not be listed by the office/agent presenting the information.IDX information is provided exclusively for consumers’ personal noncommercial use, and may not be used for any purpose other than to identify prospective properties consumers may be interested in purchasing.