




Listing courtesy of eXp Realty.
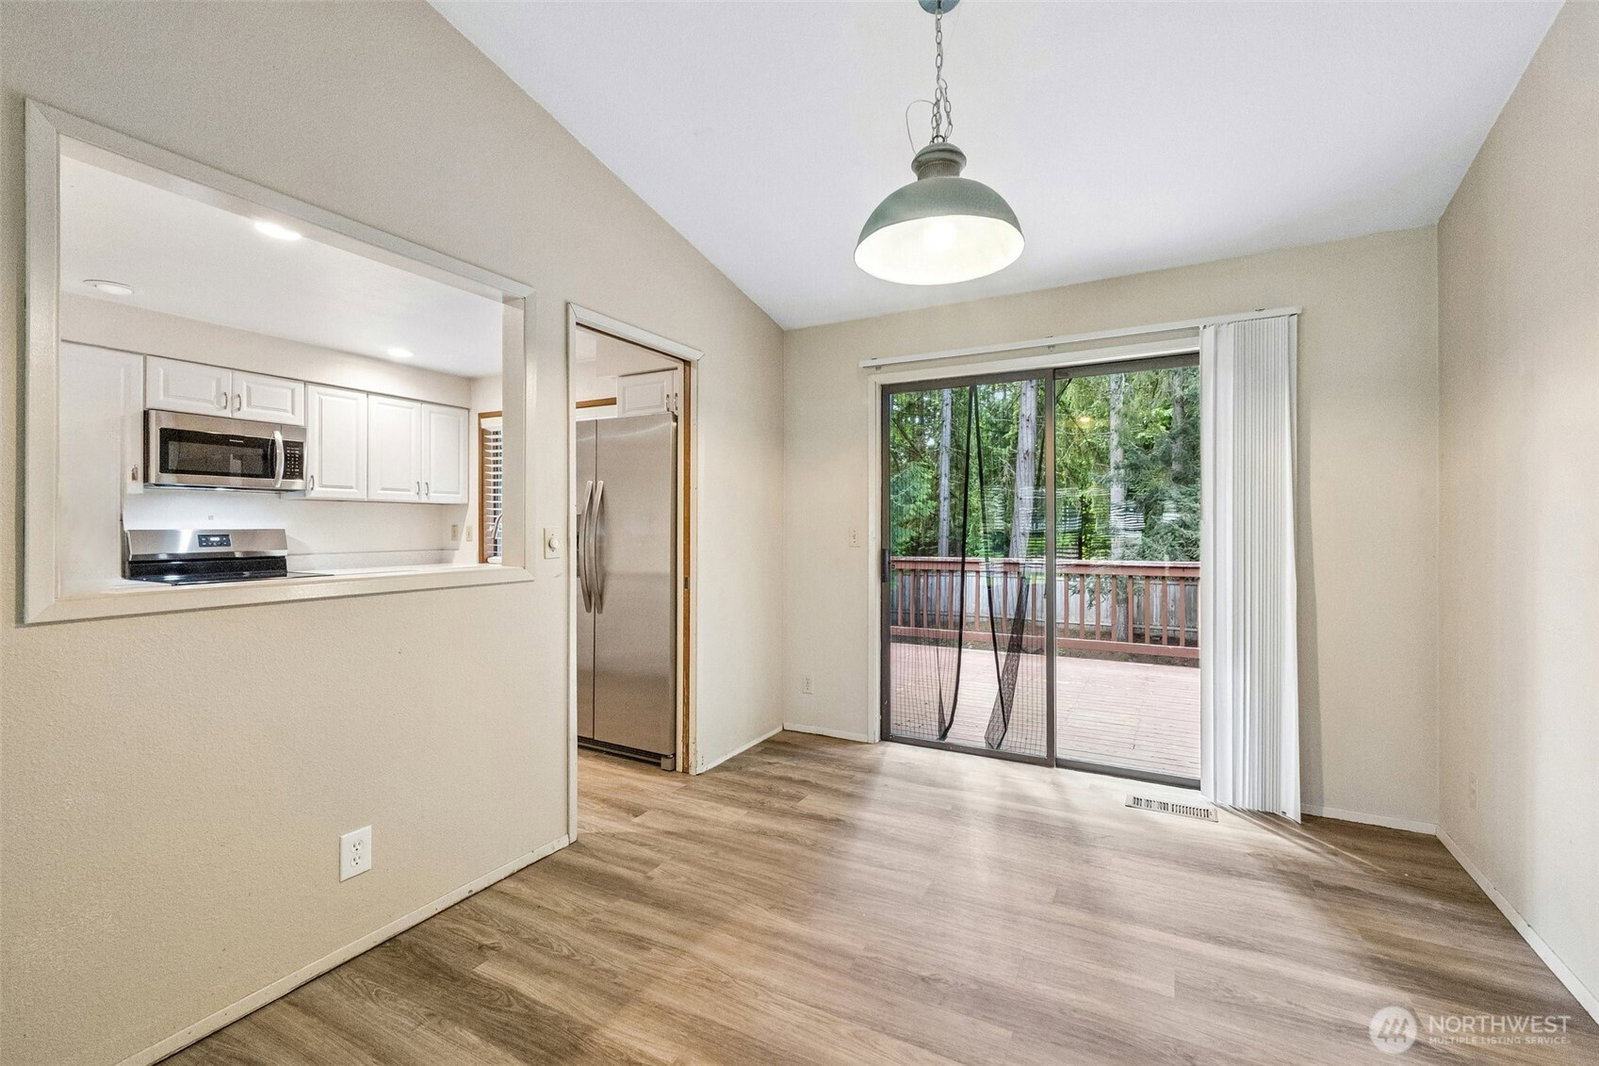
Tucked away on a quiet cul-de-sac in English Hill, this beautifully updated Burnstead home offers comfort, flexibility, and privacy against a serene evergreen backdrop. The thoughtfully designed tri-level floor plan provides 1,860 square feet of living space with three bedrooms, a versatile den, and two fully remodeled bathrooms. Picture windows fill the living room with natural light, creating a bright and inviting space from the moment you enter. The newly remodeled kitchen is equally impressive, featuring quartz countertops, stainless steel appliances, abundant cabinetry, and generous prep space—perfect for everyday meals and entertaining. Upstairs, the spacious primary suite includes a private bathroom with a large walk-in shower. Two additional bedrooms and a beautifully updated hall bathroom complete the upper level, while new carpet throughout gives the entire home a fresh, move-in-ready feel. Outside, mature trees create a peaceful and private backyard retreat with shade throughout the summer. A spacious deck and patio provide multiple areas for outdoor dining, entertaining, or simply relaxing among the evergreens. Located within walking distance of award-winning Sunrise Elementary and served by the highly regarded Northshore School District, This is a wonderful opportunity to enjoy an updated home, flexible living space, and a private setting with convenient access to everything the Eastside has to offer.
 Based on information submitted to the MLS GRID as of . All data is obtained from various sources and may not have been verified by broker or MLS GRID. Supplied Open House Information is subject to change without notice. All information should be independently reviewed and verified for accuracy. Properties may or may not be listed by the office/agent presenting the information.IDX information is provided exclusively for consumers’ personal noncommercial use, and may not be used for any purpose other than to identify prospective properties consumers may be interested in purchasing.

/u.realgeeks.media/eastsideluxuryliving/hnw-full.png)