2061 E Beaver Lake Drive SE, Sammamish, WA 98075
- $3,198,000
- 3
- BD
- 3
- BA
- 2,830
- SqFt




Listing Broker: Windermere Real Estate/East; John A. Kritsonis; 206-498-0288; johnk@windermere.com
- List Price
- $3,198,000
- Status
- PENDING
- MLS#
- 2573493
- Days on Market
- 38
- Bedrooms
- 3
- Finished SqFt
- 2,830
- Area Total SqFt
- 2830
- Annual Tax Ammount
- 26884.3
- Internet Provider
- Xfinity
- Lot Size (sq ft)
- 26,342
- Fireplace
- Yes
- Sewer
- Available, Septic Tank
Property Description
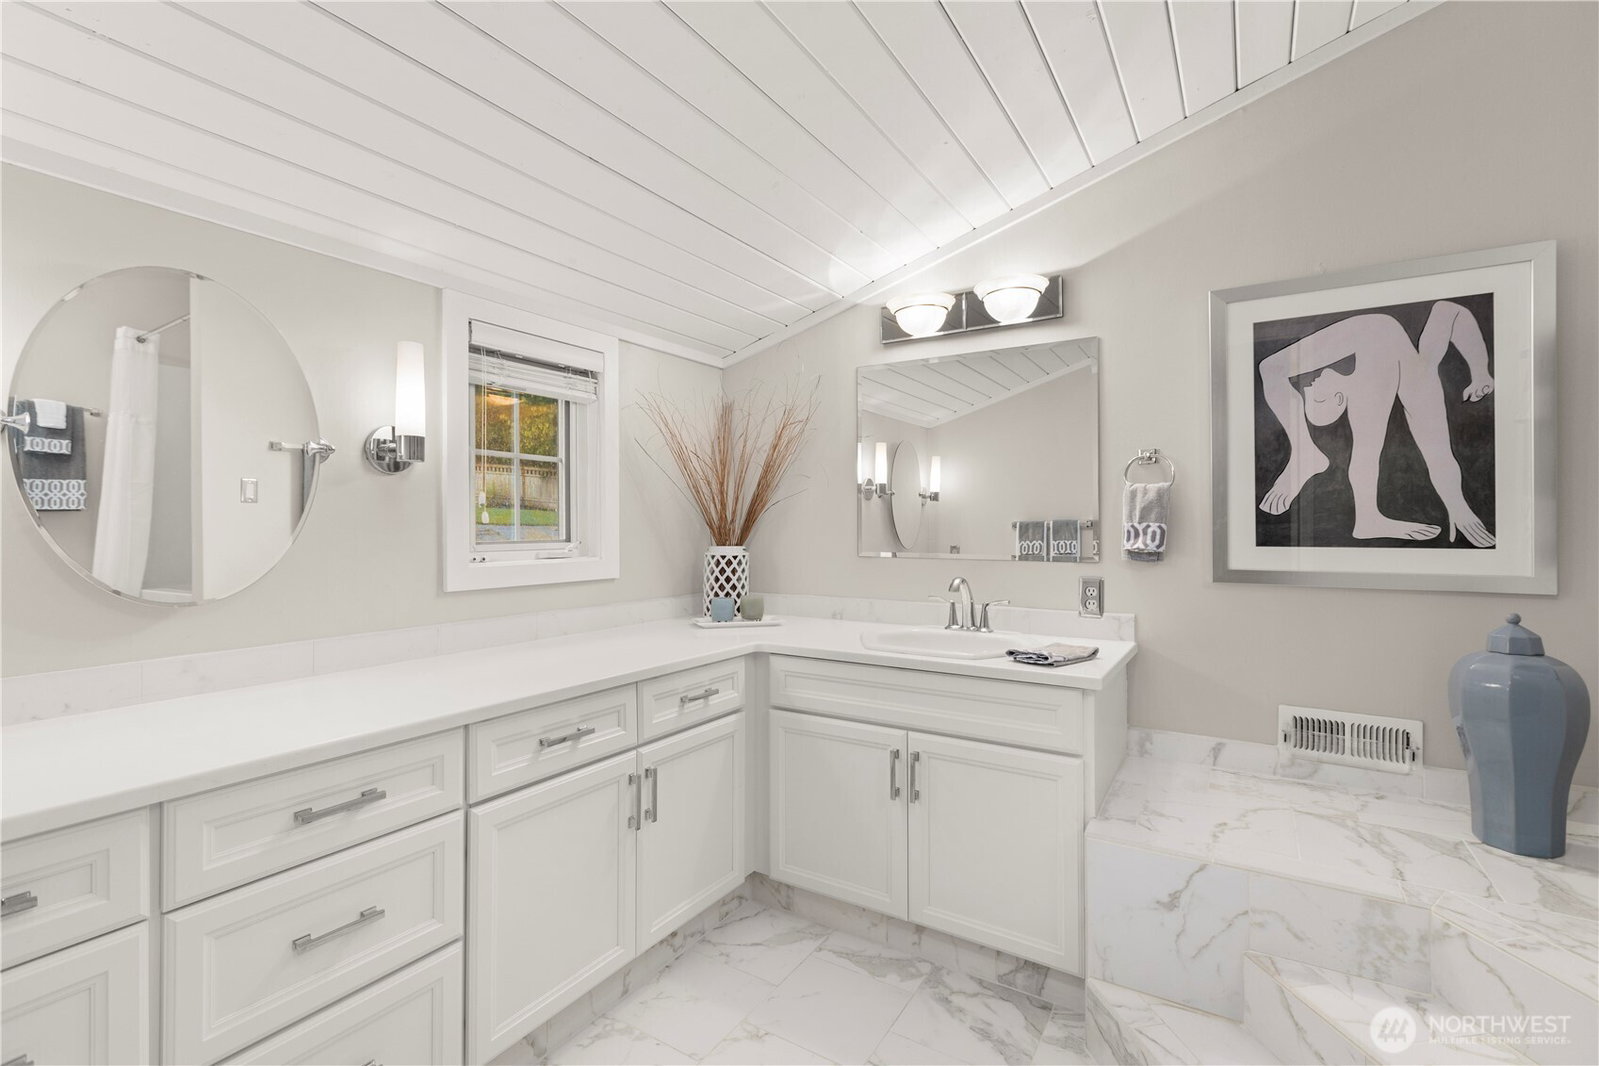
Tucked along 88' of north-facing Beaver Lake shoreline, this serene waterfront haven invites you to live deeply connected to the water. Set on over half an acre of lush grounds, a cascading lawn leads to a sandy beach, private dock, and charming boathouse, with paddleboards, kayaks, and lake days waiting just beyond the door. Inside, a fully remodeled kitchen pairs creamy counters and a marble backsplash with a Wolf range, opening to a vaulted living space where greenhouse windows frame the lake and surrounding evergreens. The main-floor primary suite steps onto a full-width deck and hot tub, while upstairs, a private office and bonus room create dedicated spaces for work, play, or quiet retreat. Fish from the dock, paddle beneath towering evergreens, and settle into a quieter pace of life, all within minutes of Sammamish amenities, parks, trails, and convenient connections to the greater Eastside. Served by the award-winning Issaquah School District.
/u.realgeeks.media/eastsideluxuryliving/hnw-full.png)
Additional Information
- Community
- Beaver Lake
- Style
- 12 - 2 Story
- Basement
- None
- Year Built
- 1942
- Total Covered Parking
- 2
- Waterfront
- Yes
- Waterfront Description
- Low Bank, Lake
- View
- Lake, Territorial
- Roof
- Composition
- Site Features
- Cable TV, Deck, Dock, Fenced-Partially, Gas Available, High Speed Internet, Hot Tub/Spa, Irrigation, Outbuildings, Patio
- Tax Year
- 2026
- School District
- Issaquah
- Elementary School
- Endeavour Elem
- Middle School
- Beaver Lake Mid
- High School
- Skyline High
- Potential Terms
- Cash, Conventional
- Interior Features
- Bath Off Primary, Dbl Pane/Storm Window, Dining Room, Fireplace, French Doors, High Tech Cabling, Skylight(s), Vaulted Ceiling(s), Walk-In Closet(s), Water Heater
- Flooring
- Ceramic Tile, Hardwood, Carpet
- Driving Directions
- Take SE Issaquah Fall City Rd up to the Plateau. Left on SE Issaquah-Beaver Lake Rd. Right on E Beaver Lake Dr SE. Turn left to stay on E Beaver Lake Dr SE. Home will be on the left.
- Appliance
- Dishwasher, Disposal, Dryer, Microwave, Refrigerator, Stove(s)/Range(s), Washer
- Appliances Included
- Dishwasher(s), Dryer(s), Garbage Disposal, Microwave(s), Refrigerator(s), Stove(s)/Range(s), Washer(s)
- Water Heater Location
- Garage
- Water Heater Type
- Gas
- Energy Source
- Natural Gas
 Based on information submitted to the MLS GRID as of . All data is obtained from various sources and may not have been verified by broker or MLS GRID. Supplied Open House Information is subject to change without notice. All information should be independently reviewed and verified for accuracy. Properties may or may not be listed by the office/agent presenting the information.IDX information is provided exclusively for consumers’ personal noncommercial use, and may not be used for any purpose other than to identify prospective properties consumers may be interested in purchasing.